DS MAX Sky Sisira Yelahanka

DS MAX brings Sky Sisira to Yelahanka, a premium residential address on Bisuvanahalli Doddaballapur Road. This pre-launch community spans 5 acres and features well-planned 2 and 3 BHK apartments. Starting price ₹54.85 Lakhs*.

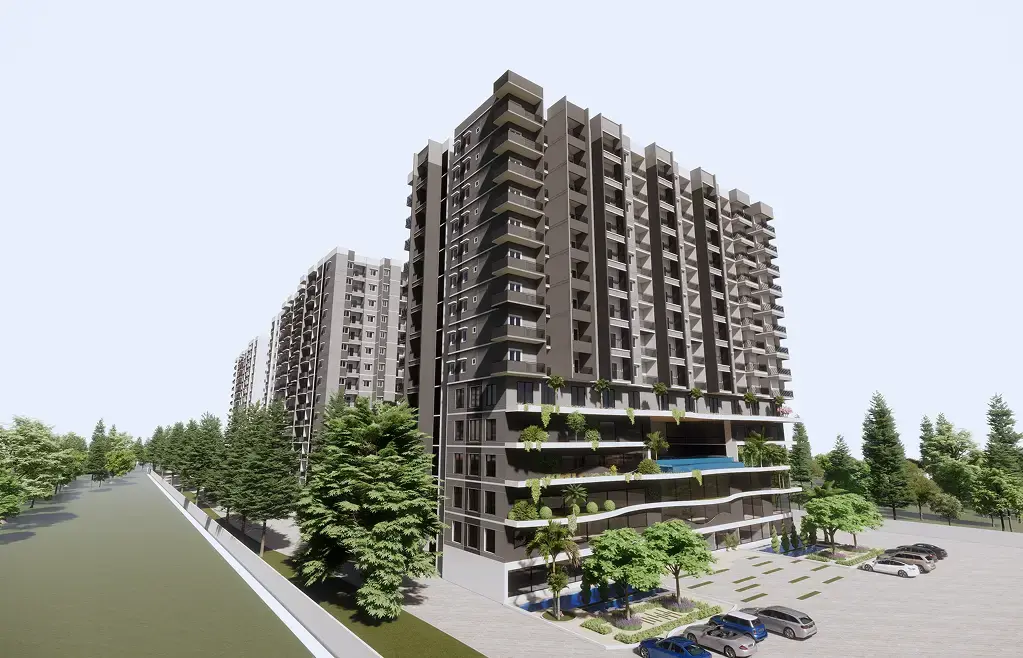
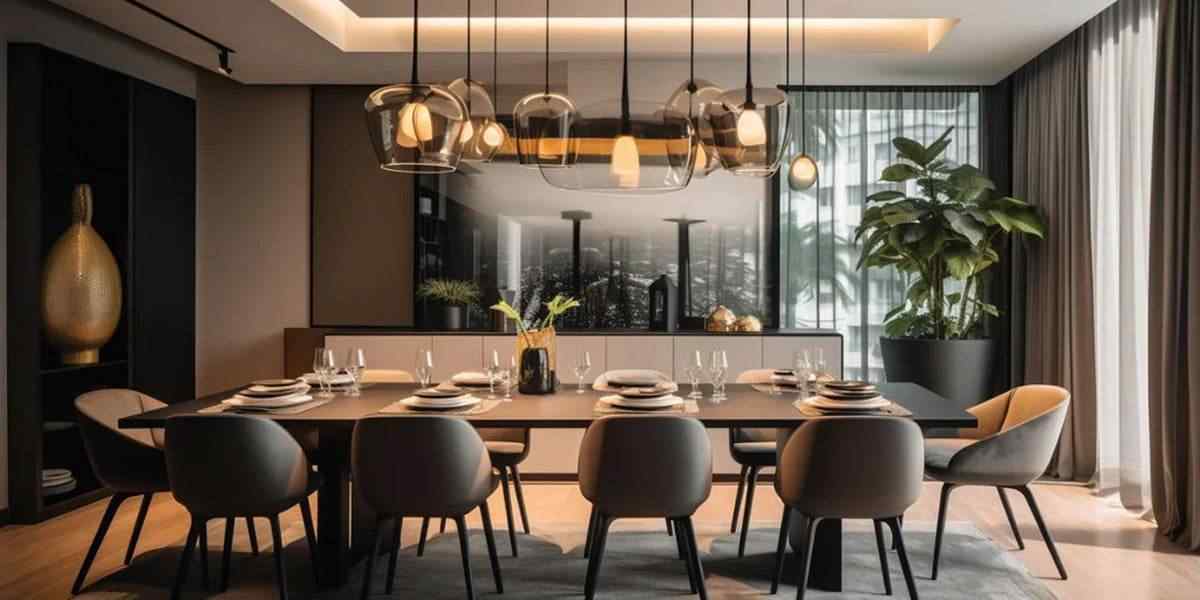
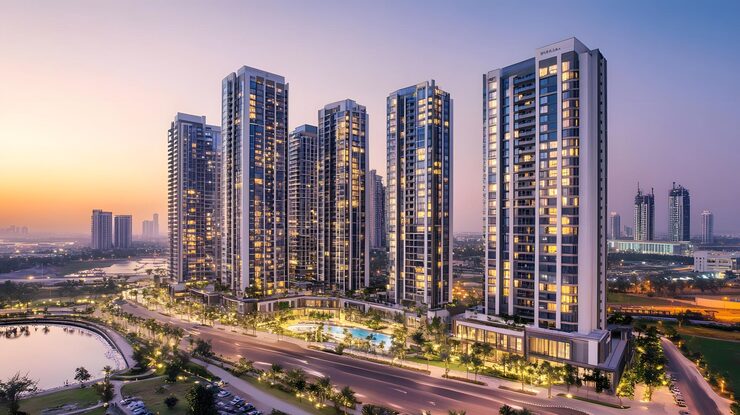
DS MAX Sky Sisira Yelahanka apartment building view

About DS MAX Sky Sisira Yelahanka Project

DS MAX Sky Sisira marks a new chapter of smart living in North Bengaluru. Located in Yelahanka on Bisuvanahalli Doddaballapur Road, this pre-launch residential complex is built across a generous 5-acre plot. The project offers a mix of 2 and 3 BHK apartments with sizes starting from 1097 sq. ft up to 1736 sq. ft. Every home is planned to let in plenty of sunlight and fresh air, making daily life feel open and pleasant.

The location in Yelahanka puts you close to major IT parks, schools, hospitals, and shopping centers. At the same time, the area still has a calm, green feel that is hard to find inside the city. The project will have G+14 floors with a total of 870 units, creating a lively yet peaceful community. With an RERA number PRM/KA/RERA/1250/301/PR/251024/007178 and possession expected by December 2028, you get both safety and a clear timeline.

DS MAX has a strong name in Bengaluru's real estate market. They focus on honest dealings and high build quality. DS MAX Sky Sisira is made for families who want a spacious home without paying a huge price. The pricing starts at ₹54.85 Lakhs for 2 BHKs and goes up to ₹97.21 Lakhs for 3 BHKs, making it a great option for first-time buyers and growing families alike.

Key Project Details:

  • Project Name - DS MAX Sky Sisira
  • Location - Bisuvanahalli Doddaballapur Road, Yelahanka, Bengaluru
  • Project Type - Premium Residential Apartments
  • Status - Pre-launch
  • Land Parcel - 5 Acres
  • Configuration - 2 & 3 BHK Homes
  • Sizes - 1097 sq. ft to 1736 sq. ft
  • Price Range - ₹54.85 Lakhs to ₹97.21 Lakhs*
  • RERA No. - PRM/KA/RERA/1250/301/PR/251024/007178
  • Possession Date - December 2028
  • Builder - DS MAX
  • Total Units - 870
  • Floors - G+14

Key Features & Specifications:

  • Prime location on Doddaballapur Road, near Yelahanka town center.
  • Spacious 2 and 3 BHK layouts designed for modern families.
  • Sprawling 5-acre campus with landscaped gardens and walking paths.
  • Developed by DS MAX, a trusted name in Bengaluru real estate.
  • Homes designed for maximum natural light and cross ventilation.
  • Access to a full range of modern amenities for all age groups.
  • Clear possession timeline of December 2028 for easy planning.
  • Excellent connectivity to Kempegowda International Airport and tech parks.
  • Commitment to high-quality materials and transparent sales process.
  • RERA approved project ensuring buyer safety and legal compliance.
Download Brochure

cta image

Get Early Project Details &

Exclusive Updates!

DS MAX Sky Sisira Yelahanka Price List

At DS MAX Sky Sisira Yelahanka, you get excellent value for your money. The prices are set to suit both young professionals and growing families. Starting from just ₹54.85 Lakhs for a 2 BHK home, this project makes quality living affordable in North Bengaluru. The larger 3 BHK units go up to ₹97.21 Lakhs. Since this is a pre-launch phase, early buyers can get the best rates and payment plans.

Configuration Area Price
2 BHK 1097 – 1190 sq. ft. ₹ 54.85 – ₹ 61.88 Lakhs*
3 BHK 1310 – 1736 sq. ft. ₹ 68.12 – ₹ 97.21 Lakhs*

Amenities

Mini Theatre

Mini Theatre

Clubhouse

Clubhouse

Yoga Deck

Yoga Deck

Swimming Pool

Swimming Pool

Gymnasium

Gymnasium

Amphitheatre

Amphitheatre

Kids’ Play Area

Kids’ Play Area

Multipurpose Hall

Multipurpose Hall

Skating Rink

Skating Rink

Gardening Zone

Gardening Zone

DS MAX Sky Sisira Yelahanka is built around the idea of active, balanced living. The 5-acre campus gives enough room for a full set of amenities. You will find spaces to exercise, relax, meet neighbors, and let your kids play safely. Everything is placed so you don't have to travel far for your daily needs.

Key Amenities Include

  • A large clubhouse for parties, meetings, and indoor games.
  • A clean swimming pool to beat the Bengaluru heat and stay fit.
  • A modern gym with all the equipment you need for a good workout.
  • Jogging tracks that wind through green landscapes.
  • A dedicated kids' play area with safe, modern play structures.
  • Yoga and meditation decks for morning calm and mindfulness.
  • Outdoor sports courts for tennis, badminton, or basketball.
  • A multipurpose hall for community events and private celebrations.
  • Beautifully landscaped gardens for evening walks and quiet time.
  • 24/7 security with CCTV cameras and trained guards.
>

DS MAX Sky Sisira Specifications

Living Room

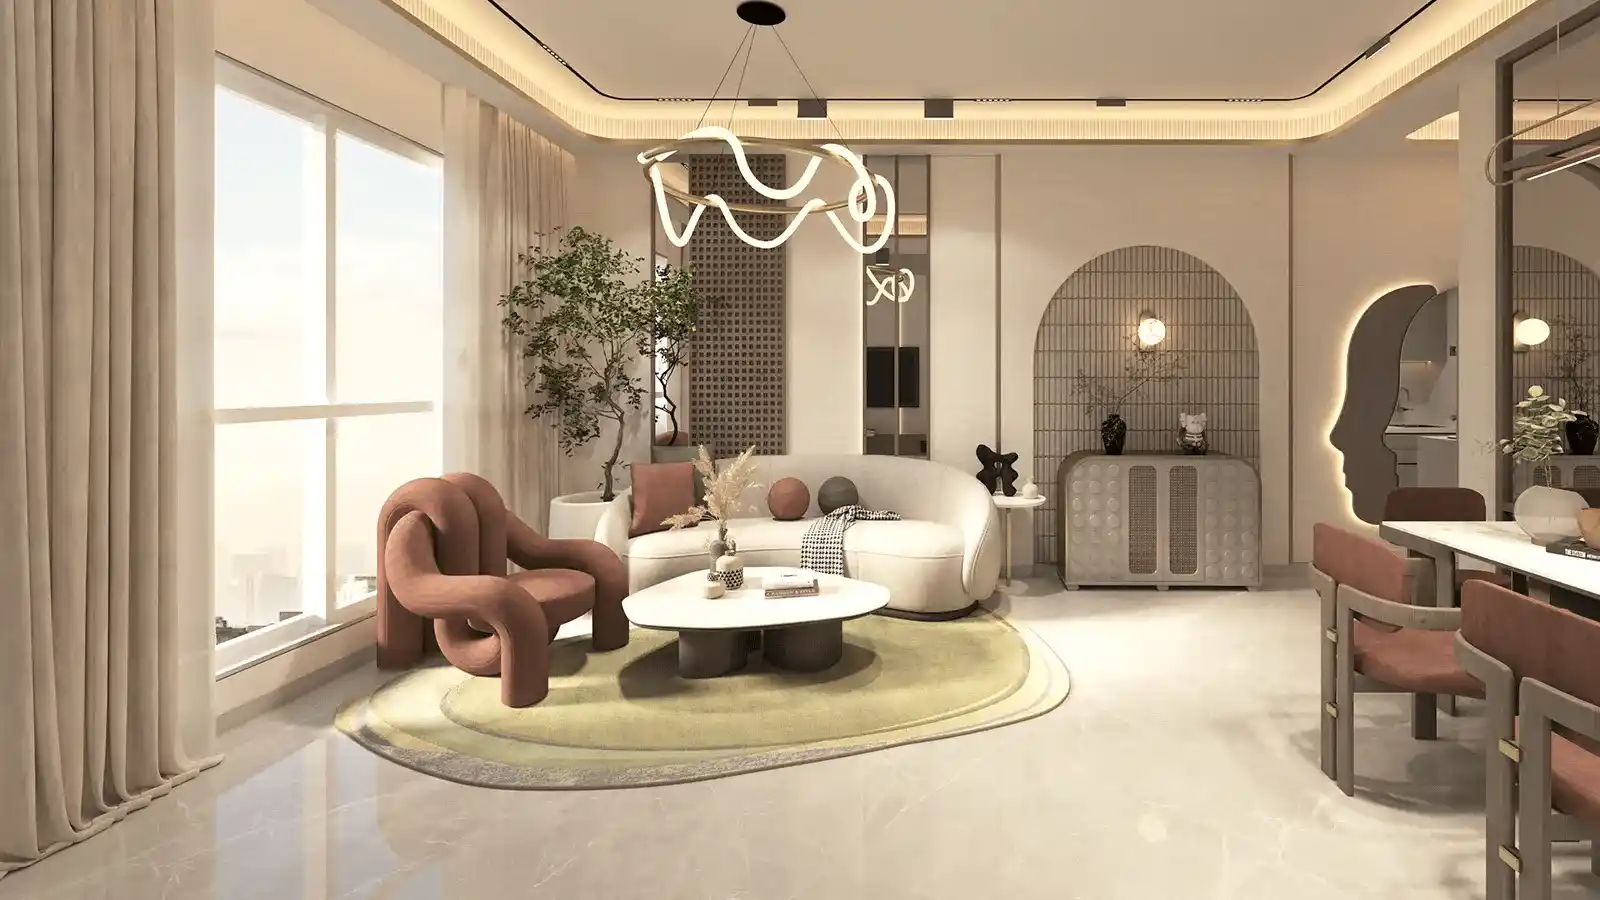
  • Large windows that let in plenty of natural light.
  • Good ventilation for fresh air throughout the day.
  • Vitrified tile flooring that is easy to clean and looks elegant.
  • Power points placed conveniently for lamps and electronics.
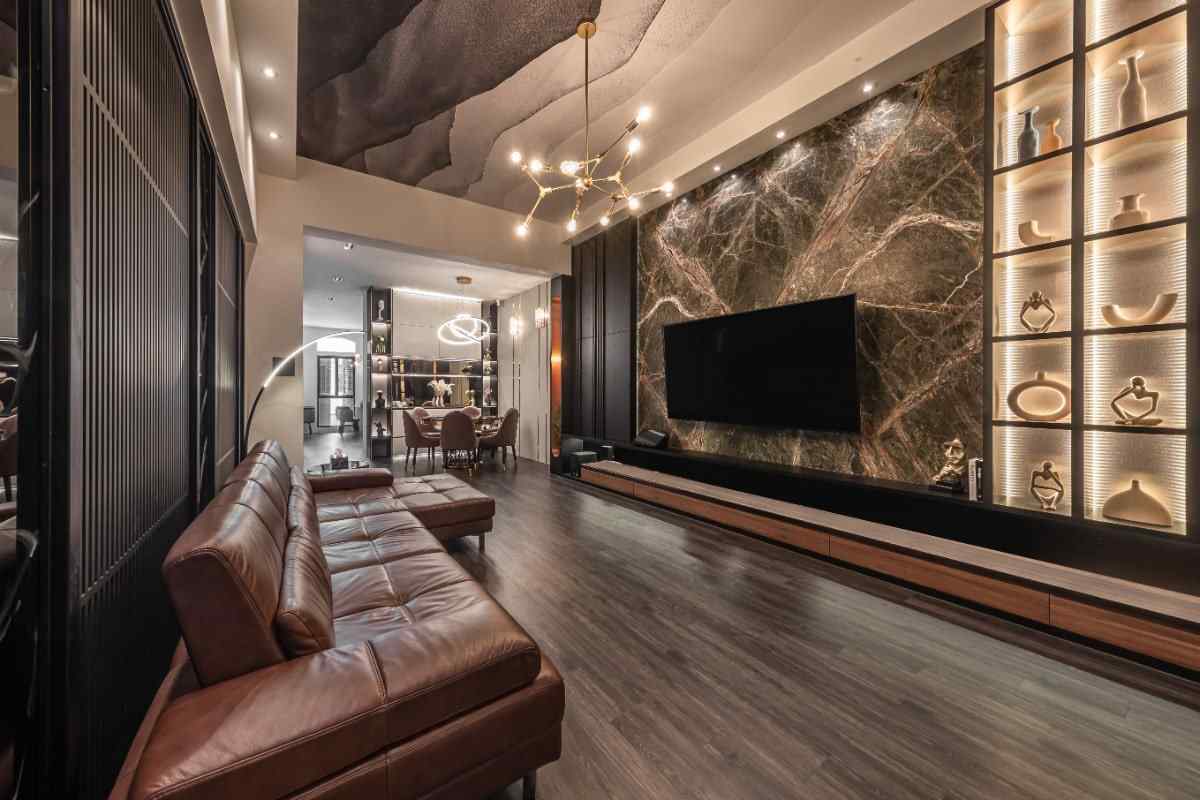
DS MAX Sky Sisira living room interior design

Kitchen

  • Modular kitchen layout with plenty of storage cabinets.
  • Granite countertop with a stainless steel sink.
  • Space provided for a chimney and a refrigerator.
  • Tiled backsplash that makes cleaning oil stains easy.
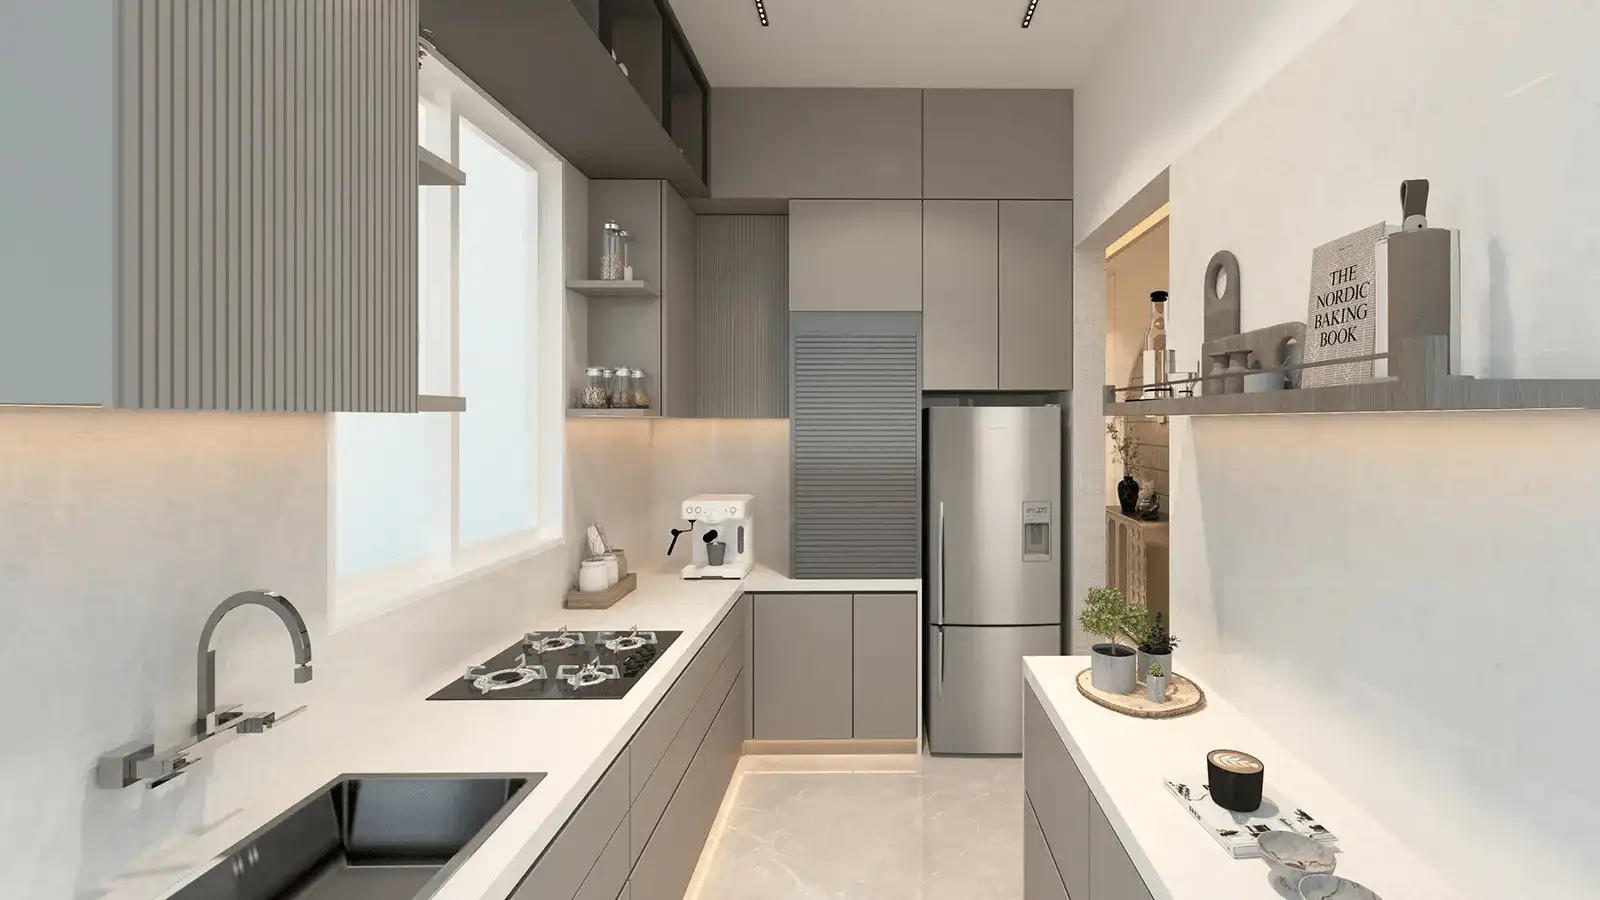
DS MAX Sky Sisira modular kitchen view

Toilet

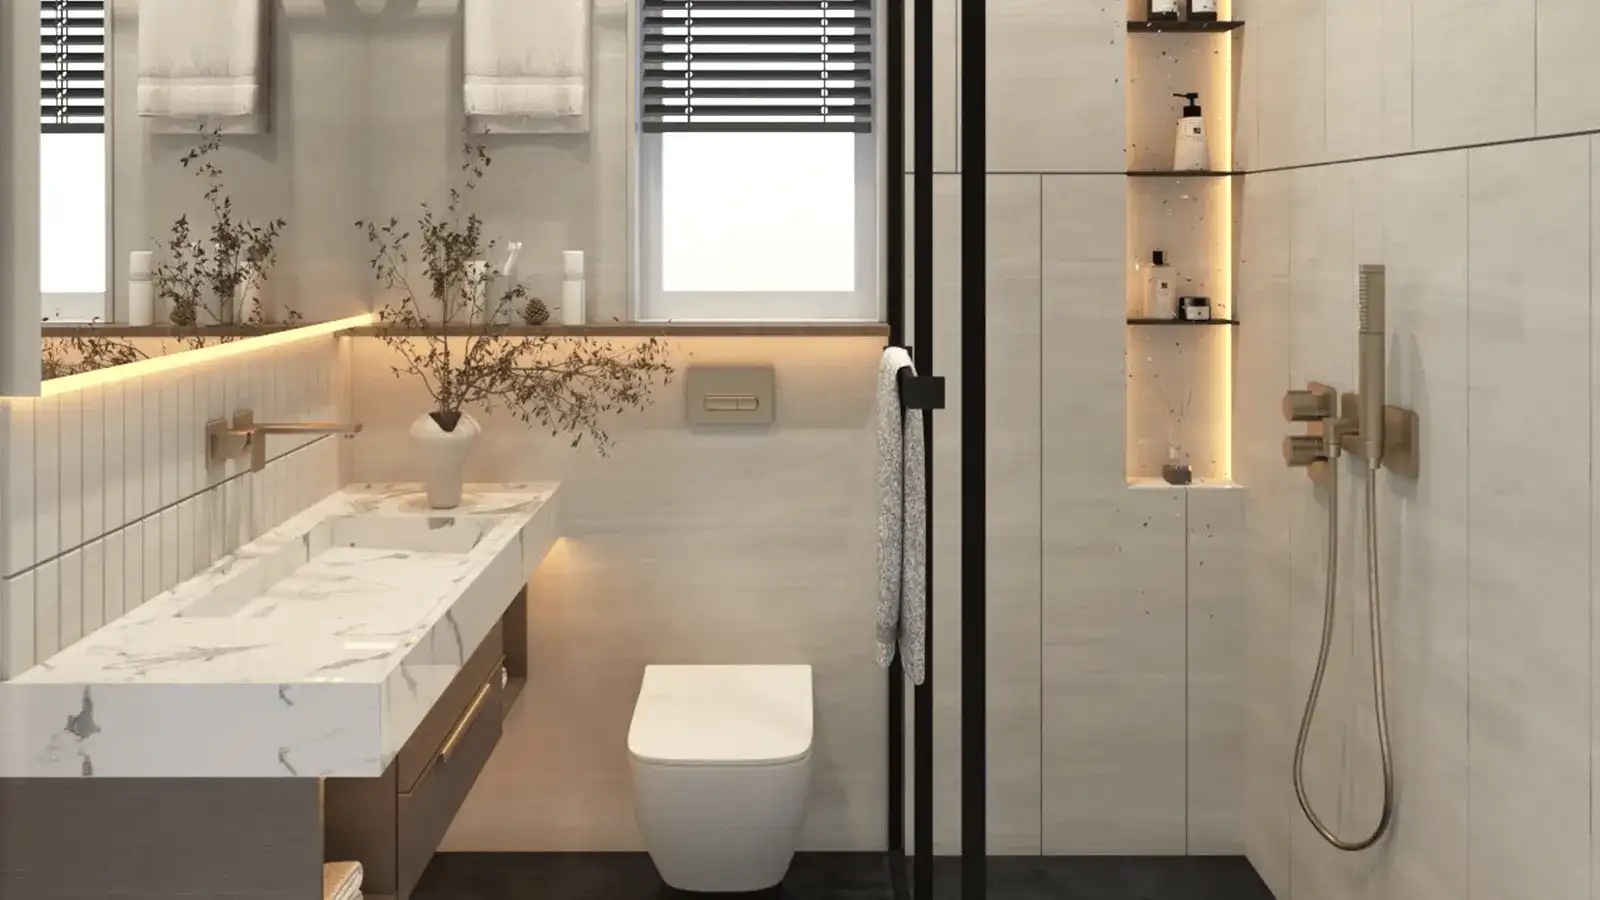
  • Western-style sanitary ware from top brands.
  • Anti-skid ceramic tiles for safety.
  • Designer wash basin with a storage cabinet below.
  • Provision for a geyser and exhaust fan.
DS MAX Sky Sisira bathroom tiles and fittings

Bedroom

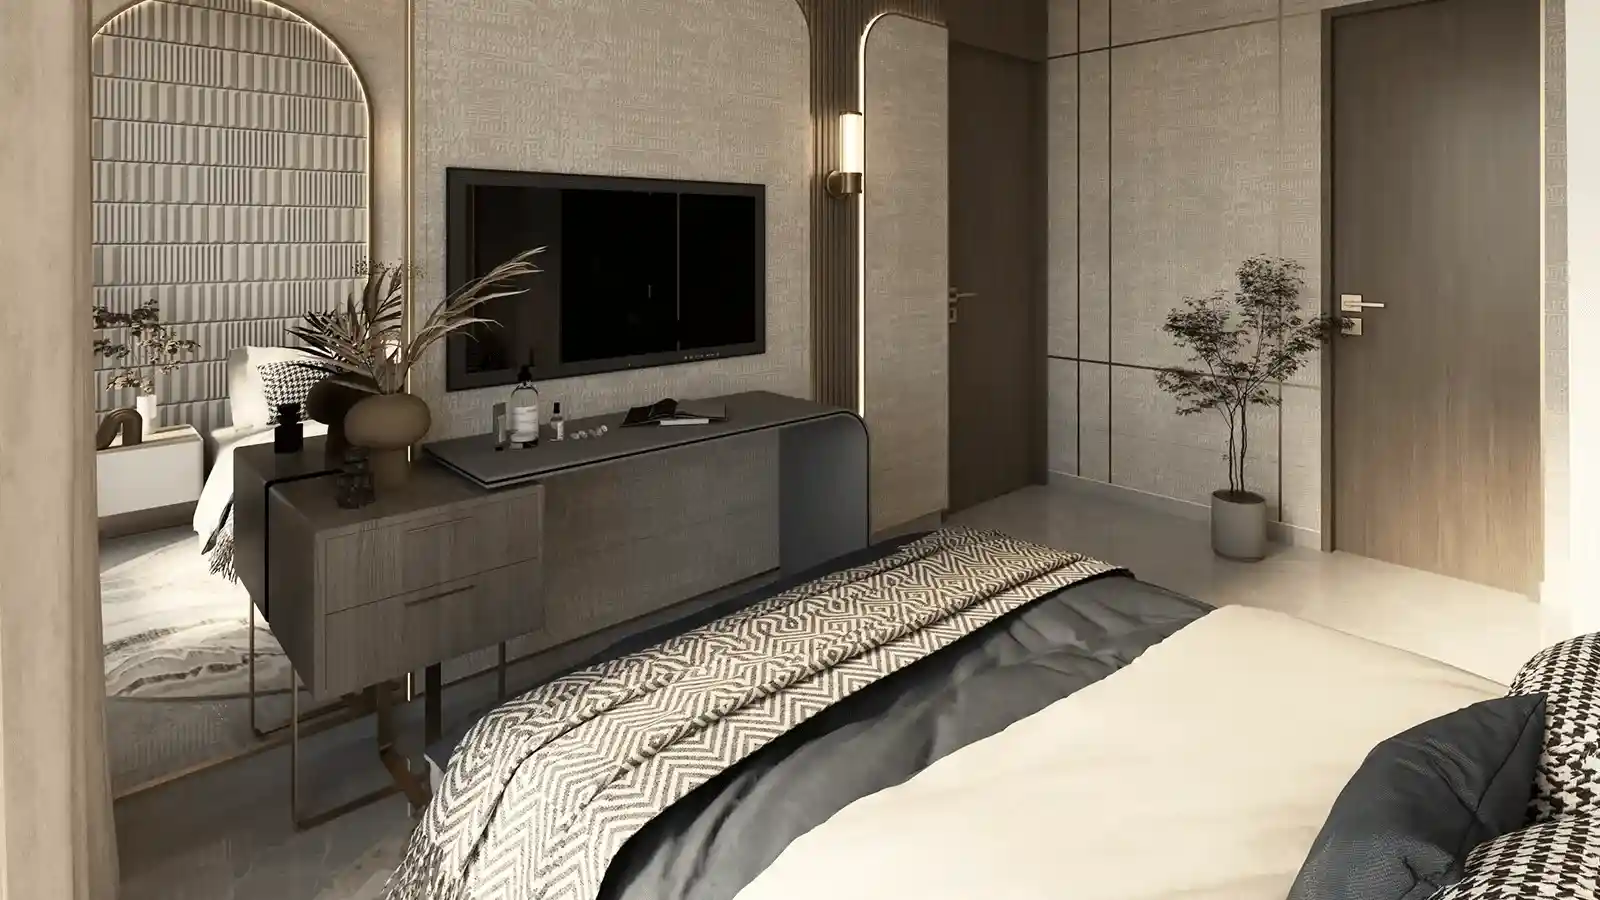
  • Spacious rooms with enough space for a double bed and wardrobe.
  • Windows designed for cross ventilation and morning sunlight.
  • Laminate or vitrified flooring for a warm feel.
  • Modular switches and sufficient power outlets.
DS MAX Sky Sisira master bedroom design

Lobby Area

  • Well-designed entrance lobby on each floor.
  • High-quality flooring and painted walls.
  • Bright and airy common areas with good lighting.
  • Secure access with video door phone and intercom.
DS MAX Sky Sisira entrance lobby area

Master Plan & Floor Plan Layouts

The master plan for DS MAX Sky Sisira makes smart use of its 5-acre land. The buildings are placed to give each home good views and privacy. Wide roads, green belts, and parks are spread across the campus. All amenities like the pool, clubhouse, and play areas are easy to reach from any tower. The design keeps noise away and lets nature come in.

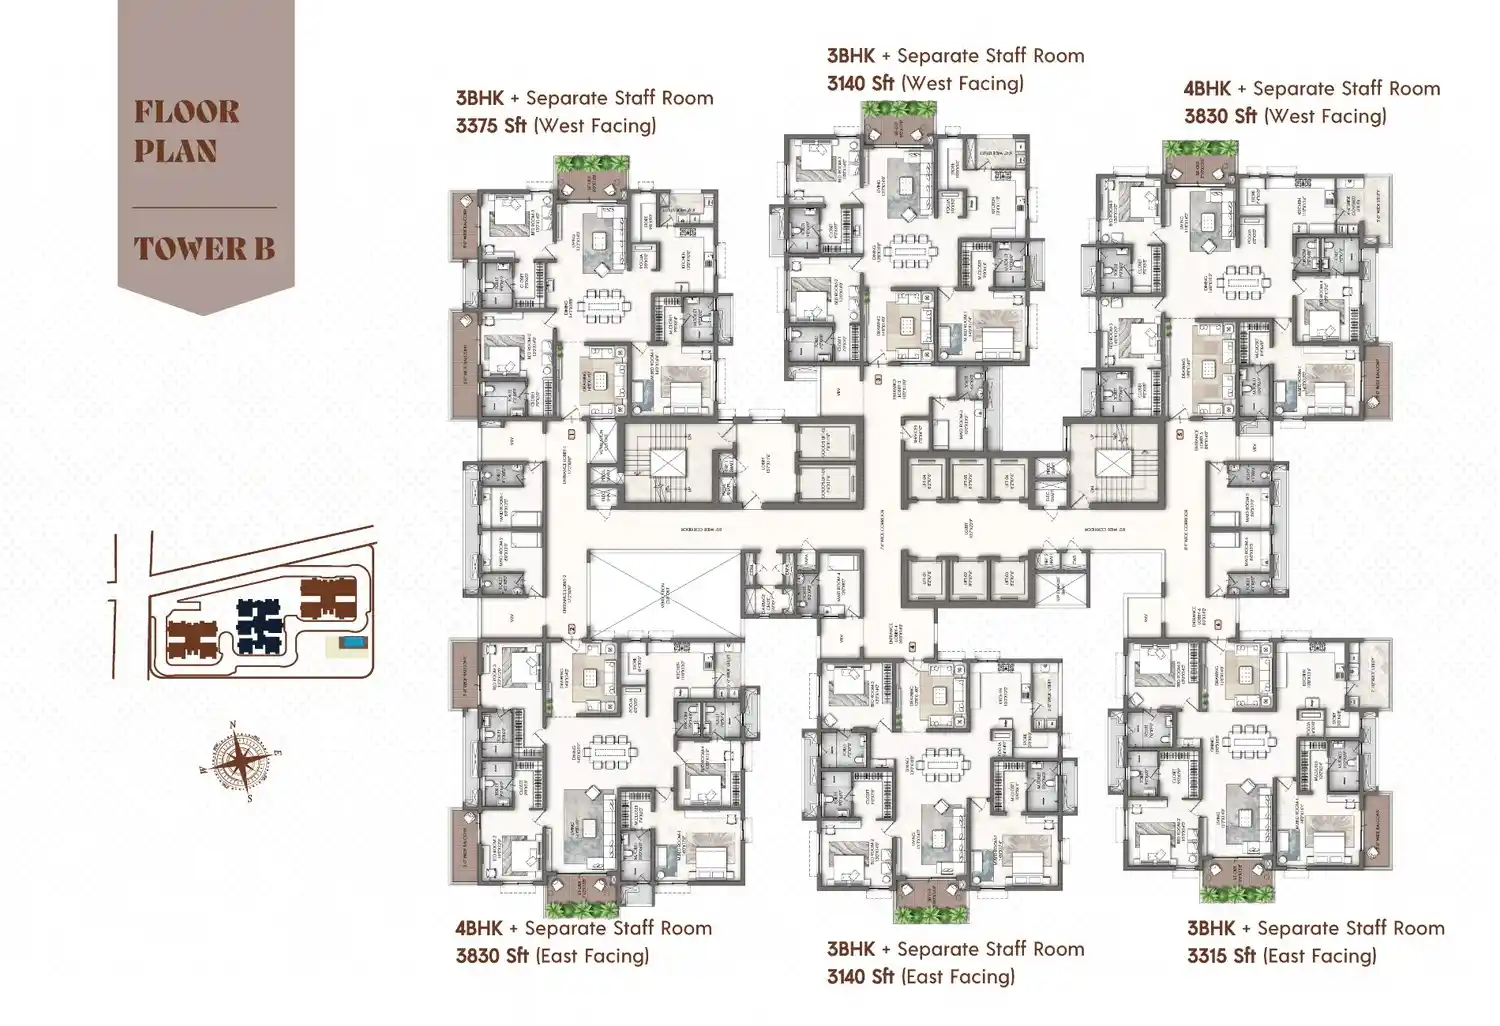
The floor plans for DS MAX Sky Sisira are made for today's families. The 2 and 3 BHK apartments have separate living and dining zones. There is no wasted space in the corridors or passages. Each room is sized right so you can place your furniture without any hassle. Detailed floor plans with exact wall measurements will be shared when you register your interest.
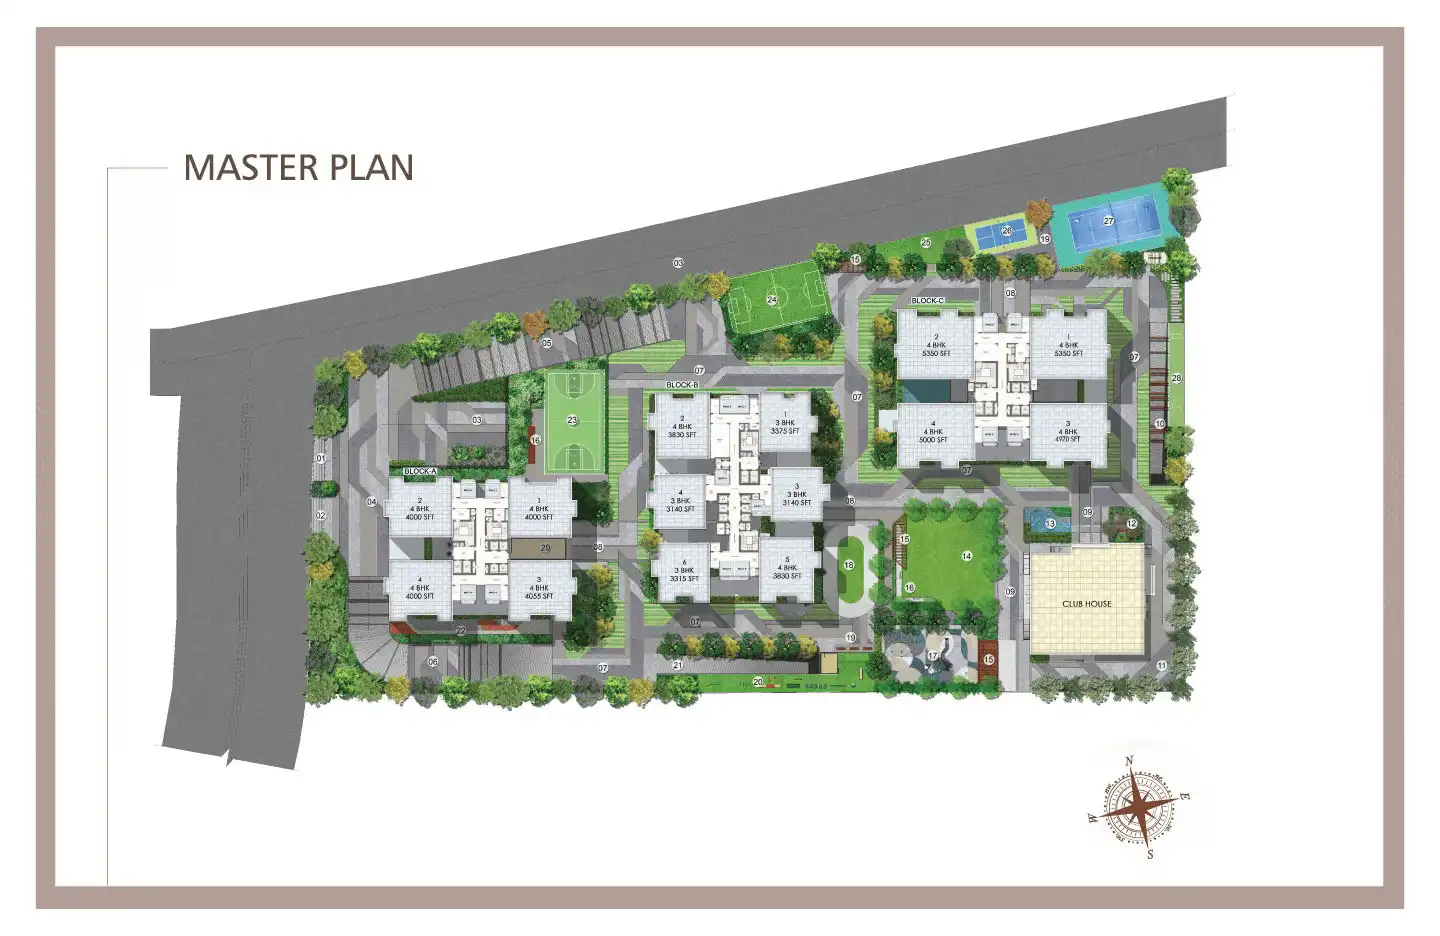
Master plan:

DS MAX Sky Sisira master plan layout

Floor Plan:

DS MAX Sky Sisira 2 BHK floor plan design

2 BHK

DS MAX Sky Sisira 3 BHK floor plan layout

3 BHK

Location & Connectivity

DS MAX Sky Sisira sits on Bisuvanahalli Doddaballapur Road in Yelahanka, Bengaluru. This area has grown into a busy hub for families and professionals. You are close to the airport, many tech parks, and top schools. Yet, the road is wide and the neighborhood feels less crowded than central Bengaluru.

Key Road Connectivity

  • Direct access to Doddaballapur Road for smooth travel.
  • Easy link to Bellary Road (NH 44) for going to the city center.
  • Close to the upcoming Namma Metro extension line.
  • Quick drive to Kempegowda International Airport (about 20 minutes).

Public Transport & Metro

  • Upcoming metro station near Yelahanka for easy commutes.
  • BMTC buses run frequently on Doddaballapur Road.
  • Cabs and auto-rickshaws are easy to find any time.
  • Railway link via Yelahanka Junction.

Schools, Colleges & Healthcare

  • Close to well-known schools like Ryan International, Delhi Public School, and Jain International.
  • Nearby colleges including REVA University and MVJ College of Engineering.
  • Hospitals like Aster CMI, Columbia Asia, and MS Ramaiah within easy reach.
  • Many clinics and pharmacies in the neighborhood.

IT & Work Hubs Nearby

  • Close to Manyata Tech Park and Kirloskar Business Park.
  • Easy access to upcoming IT zones in North Bengaluru.
  • Good connectivity to Peenya Industrial Area.

Shopping, Entertainment & Lifestyle

  • Nearby malls like Elements Mall and Orion East.
  • Movie theaters, restaurants, and cafes within 10 minutes.
  • Local markets like Yelahanka New Town for daily needs.
  • Parks and lakes for weekend outings with family.

About the Developer: DS MAX

15+ Years of Excellence 10+ Successful Projects 100% Customer Satisfaction

DS MAX is a homegrown real estate brand with deep roots in Bengaluru. Over the last 15 years, they have delivered more than 10 residential projects across the city. Their focus is simple: build quality homes at fair prices. Every DS MAX project is known for its solid construction, smart designs, and on-time delivery. ... The team at DS MAX believes in clear communication with buyers. There are no hidden costs or last-minute surprises. For DS MAX Projects , they bring the same promise of honesty and quality. Their projects come with all needed approvals, including RERA. When you buy a DS MAX home, you get peace of mind along with your apartment keys. Their past projects in North Bengaluru have become landmarks for their community living and well-kept amenities.
DS MAX builder logo and brand

Why Choose DS MAX Sky Sisira Yelahanka?

Choosing a home is a big decision. DS MAX Sky Sisira makes that decision easier by offering a perfect mix of location, price, and quality. Here are the top reasons why this project should be on your shortlist.

Key Reasons to Consider:

  • Affordable Pricing: 2 BHK homes start at just ₹54.85 Lakhs, making it budget-friendly.
  • Trusted Builder: DS MAX has a strong record of on-time delivery and quality.
  • Spacious Layouts: Homes range from 1097 sq. ft to 1736 sq. ft, giving you room to grow.
  • Great Location: Yelahanka is a fast-growing area with great social and physical infrastructure.
  • RERA Approved: Full legal compliance with registration number given above.
  • Modern Amenities: Clubhouse, pool, gym, kids zone, and more for a full lifestyle.
  • Clear Possession: Get your keys by December 2028 as per the official timeline.
  • Airport Proximity: Just a short drive from Kempegowda International Airport.
  • Green Campus: 5 acres of land with plenty of open spaces and trees.
  • High Growth Potential: North Bengaluru is seeing rapid development and price appreciation.

How to Book Home at DS MAX Sky Sisira Yelahanka?

Booking a home at DS MAX Sky Sisira Yelahanka is easy and clear. Since the project is in pre-launch, now is the best time to get the lowest prices and best unit choices. Follow these simple steps to secure your future home.

Simple Steps to Stay Informed

  • Step 1: Fill the form on this page with your name, phone, and email.
  • Step 2: Our team will call you to understand your budget and needs.
  • Step 3: You will receive full project details, price list, and floor plans via email.
  • Step 4: Once the launch happens, you will get early access to choose your unit.
  • Step 5: Book your apartment by paying the booking amount.
  • Step 6: Complete the remaining paperwork and payment as per the payment plan.

FAQs Related to DS MAX Sky Sisira Yelahanka

The project is located on Bisuvanahalli Doddaballapur Road in Yelahanka, Bengaluru. It is a well-developed area with good roads and social infrastructure.
The project offers 2 BHK and 3 BHK apartments. Sizes range from 1097 sq. ft to 1736 sq. ft.
DS MAX Sky Sisira is in pre-launch phase. Construction will begin after all approvals are in place.
2 BHK apartments start at ₹54.85 Lakhs. 3 BHK apartments go up to ₹97.21 Lakhs. Contact us for current offers.
The expected possession is December 2028, giving you a clear timeline for moving in.
Yes, the RERA number is PRM/KA/RERA/1250/301/PR/251024/007178. You can verify this on the official RERA website.
DS MAX is the developer. They have 15+ years of experience and many successful projects in Bengaluru.
The project is built on 5 acres of land, with 870 units across G+14 floors.
The project includes a clubhouse, swimming pool, gym, kids play area, yoga deck, and jogging track.
It offers affordable prices, a trusted builder, a great Yelahanka location, and spacious 2/3 BHK layouts with full amenities.

Enquire Now

This website is developed by Fomocommunication.com. The purpose of website to provide information about new launches property in india.The content is taken from news websites. Prices mentioned are subject to change without notice and properties mentioned are subject to availability. Images for representation purposes only.
© Fomocommunication.com 2026 All Rights Reserved.