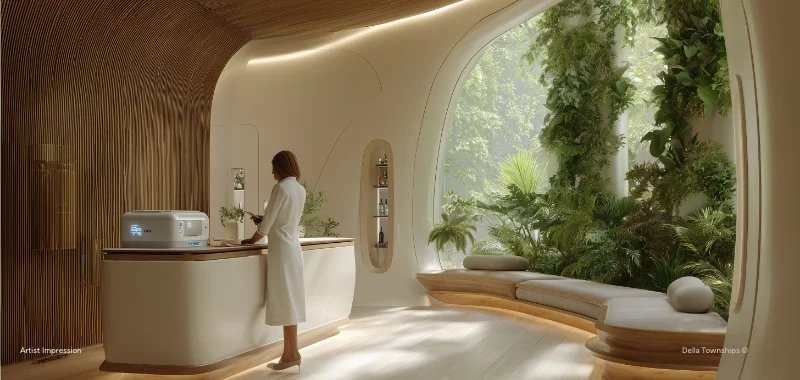
DS MAX Sky Sanman

DS MAX Sky Sanman on Bingipura, Jigani Hobli offers premium 2 & 3 BHK luxury apartments from 1069 to 1522 sq ft. Starting at just ₹59.86 Lakhs. A perfect blend of comfort and style. Enquire Now!

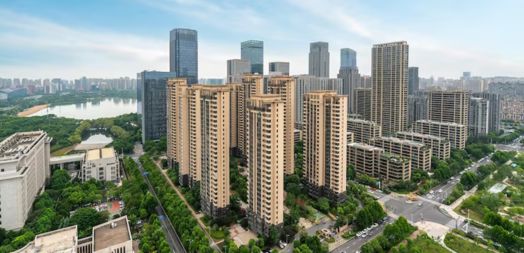
DS MAX Sky Sanman Banner - Luxury Apartments on Bingipura, Jigani Hobli

About DS MAX Sky Sanman

DS MAX Sky Sanman is a brand new pre-launch residential community coming up on Bingipura, Jigani Hobli, Bangalore. Built by the trusted DS MAX Group, this project is spread across 5 acres and 27 guntas of prime land. It will have a total of 990 well-planned apartments spread across multiple towers with 2B+G+14 floors. The project offers 2 BHK and 3 BHK luxury apartments that are perfect for families who want a peaceful yet connected lifestyle in South Bangalore. Every home is designed to bring in good sunlight and fresh air while giving you a private and safe space to live.

The homes at DS MAX Sky Sanman are built to give you plenty of room and privacy. Apartment sizes range from 1069 sq. ft. to 1522 sq. ft. Each unit is carefully planned to match the needs of today's families who want style and function together. The project aims to create a happy and calm community with high-quality features. The RERA registration number PRM/KA/RERA/1251/308/PR/160824/006973 gives buyers full confidence and transparency.

DS MAX Sky Sanman is expected to be ready for living by December 2028. This makes it a great choice for those looking for a future-ready home in a prime South Bangalore location. The starting price is ₹59.86 Lakhs onwards. Bingipura, Jigani Hobli is a well-known area with easy access to tech parks, top schools, and hospitals. With its great location, roomy homes, and world-class amenities, this project offers a balanced and rich lifestyle.

Key Project Details:

  • Project Name: DS MAX Sky Sanman
  • Location: Bingipura, Jigani Hobli
  • Project Type: Luxury Residential Apartments
  • Project Status: Pre-Launch
  • Total Area: 5 Acres 27 Guntas
  • Apartments Configuration: 2 & 3 BHK
  • Structure: 2B+G+14 Floors
  • Total Units: 990 Units
  • Starting Price: ₹59.86 Lakhs* Onwards
  • RERA No.: PRM/KA/RERA/1251/308/PR/160824/006973
  • Project Completion Date: December 2028
  • Developer: DS MAX Group

Key Features & Specifications:

  • Structure – RCC framed structure with high-quality materials for strength and safety.
  • Flooring – Premium vitrified tiles in living and bedrooms; anti-skid tiles in bathrooms and balconies.
  • Doors & Windows – Elegant wooden frames with strong UPVC windows for weather protection.
  • Kitchen – Modern modular kitchen with granite platform, stainless steel sink, and chimney provision.
  • Bathroom Fittings – Branded CP fittings with full-height dado and concealed plumbing.
  • Electrical – Copper wiring with modular switches, adequate lighting points, and power backup for common areas.
  • Walls & Paint – Smooth internal walls with premium emulsion paint and textured exterior finish.
  • Security & Safety – 24/7 security with CCTV cameras, intercom facility, and controlled entry.
Download Brochure

cta image

Book your Home Today &

Unlock Special Pre-Launch Offers!

Price Details of Apartments at DS MAX Sky Sanman

The price of apartments at DS MAX Sky Sanman starts from ₹59.86 Lakhs onwards. This makes it an excellent choice for those looking to buy a modern luxury home on Bingipura, Jigani Hobli. The final cost depends on the floor you choose, the size of the home, and the specific unit. The project offers 2 BHK and 3 BHK homes with sizes from 1069 sq. ft to 1522 sq. ft. Buyers can enjoy flexible payment plans during the construction period. As it's a pre-launch, early buyers can get special pricing and pick the best units. With a trusted builder like DS MAX Group, this project offers great value for families and also for those thinking about long-term growth.

Configuration Approx Size (in Sq. Ft.) Starting Price (in Rs.)
2 BHK Apartment 1069 sq. ft. ₹59.86 Lakhs*
2 BHK Apartment 1194 sq. ft. ₹66.86 Lakhs*
3 BHK Apartment 1250 sq. ft. ₹67.50 Lakhs*
3 BHK Apartment 1353 sq. ft. ₹75.76 Lakhs*
3 BHK Apartment 1413 sq. ft. ₹79.12 Lakhs*
3 BHK Apartment 1522 sq. ft. ₹85.23 Lakhs*

Amenities

DS MAX Sky Sanman Mini Theatre

Mini Theatre

DS MAX Sky Sanman Clubhouse

Clubhouse

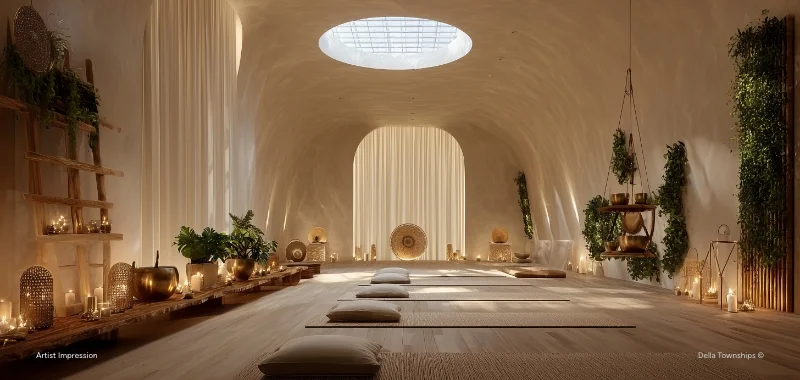
DS MAX Sky Sanman Meditation Pod

Meditation Pod

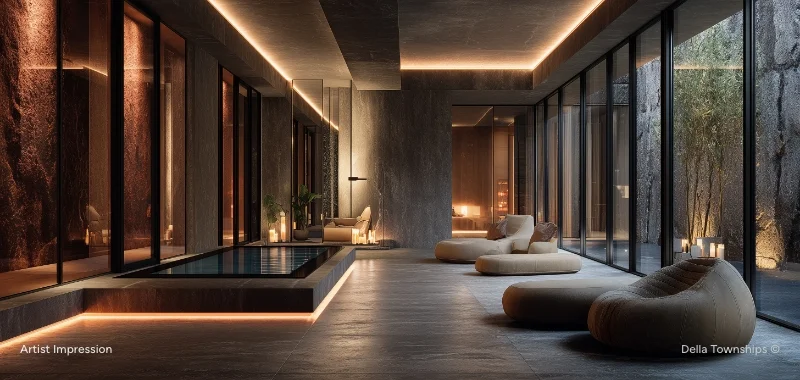
DS MAX Sky Sanman Swimming Pool

Swimming Pool

DS MAX Sky Sanman Gymnasium

Gymnasium

DS MAX Sky Sanman Amphitheatre

Amphitheatre

DS MAX Sky Sanman Kids' Play Area

Kids' Play Area

DS MAX Sky Sanman Cafeteria

Cafeteria

DS MAX Sky Sanman Skating Rink

Skating Rink

DS MAX Sky Sanman Step Garden

Step Garden

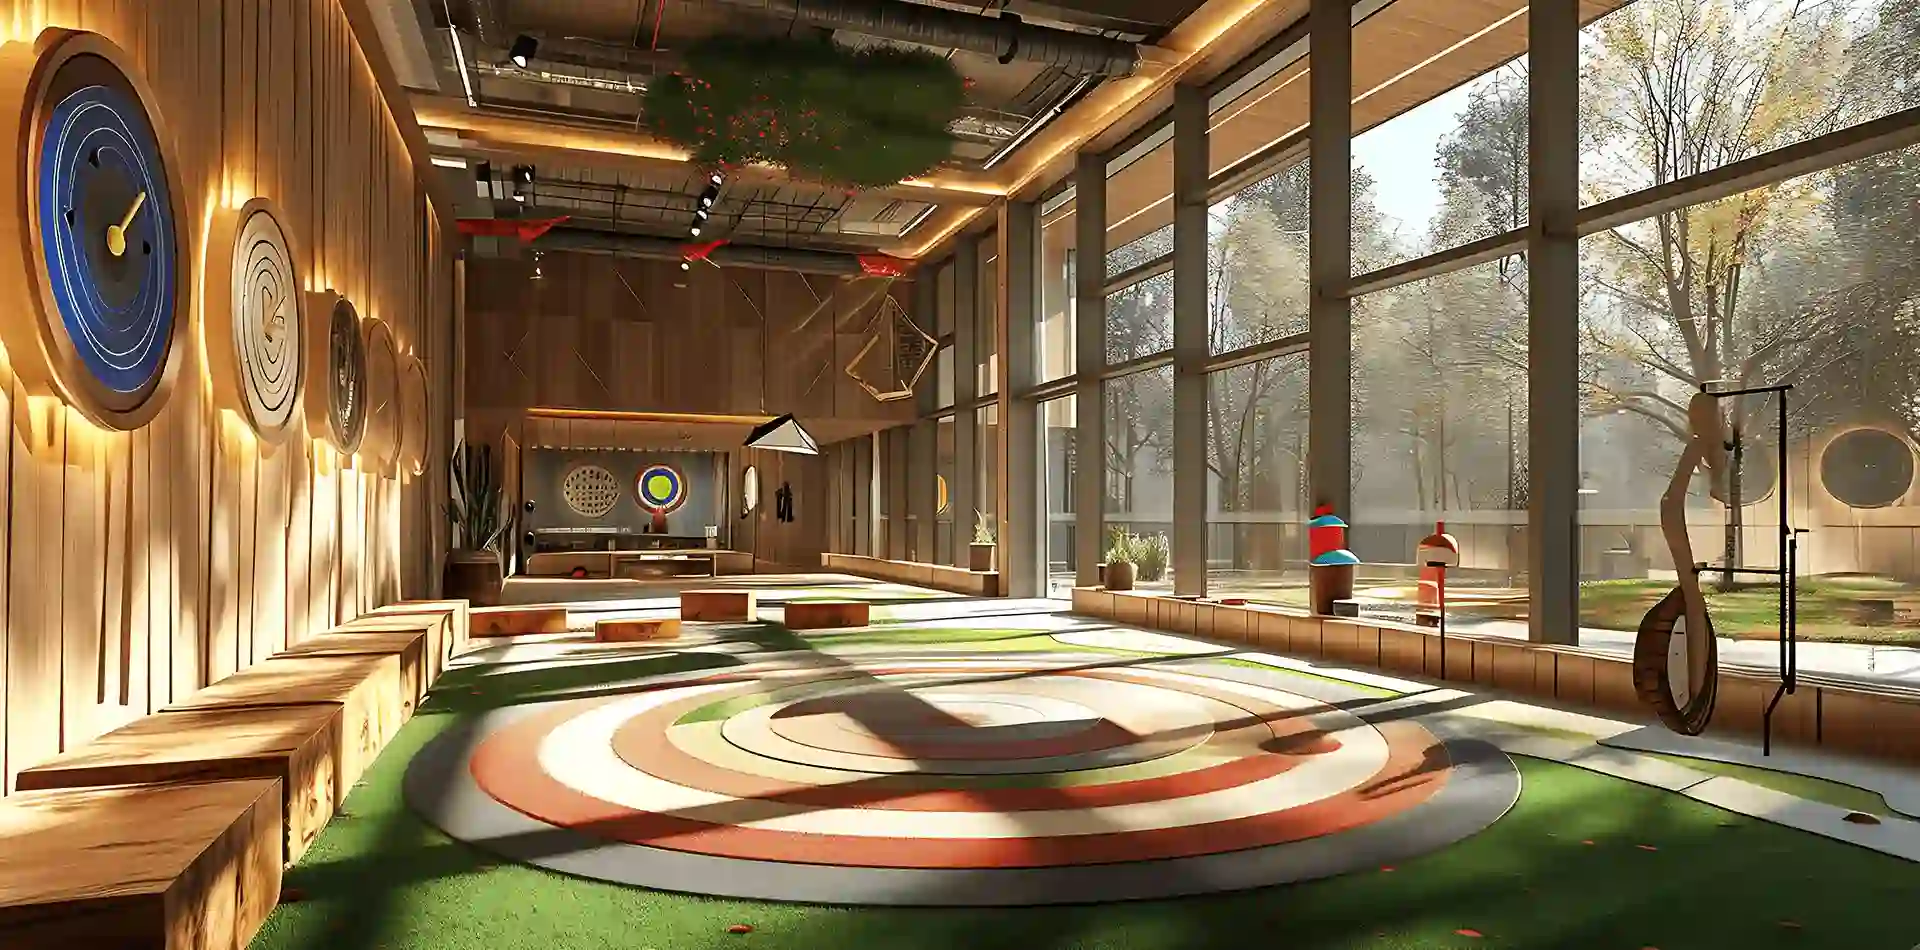
DS MAX Sky Sanman offers a full range of modern amenities for a great lifestyle. There is something for everyone – from a grand clubhouse and swimming pool to a fully equipped gym and a fun kids play area. You will also find beautiful landscaped gardens and jogging tracks to relax or stay active. The project also includes a multipurpose hall, indoor games room, and sports courts. For safety, there is 24/7 security with CCTV. Eco-friendly features like rainwater harvesting are also part of the plan. Everything is designed so that families, kids, and seniors can enjoy their time within the community.

Key Amenities include:

  • Grand clubhouse with indoor recreational facilities
  • Swimming pool for adults and kids
  • Fully equipped gymnasium for fitness activities
  • Children’s play area with safe equipment
  • Jogging and walking tracks within the project
  • Landscaped gardens and green open spaces
  • Multipurpose hall for events and celebrations
  • Indoor games room with table games
  • Sports courts for outdoor games
  • Yoga and meditation zone
  • Senior citizen seating area
  • 24/7 security system with CCTV monitoring
  • Power backup for common areas
  • Ample parking space for residents and visitors
  • Rainwater harvesting and eco-friendly features

DS MAX Sky Sanman Interior Showcase

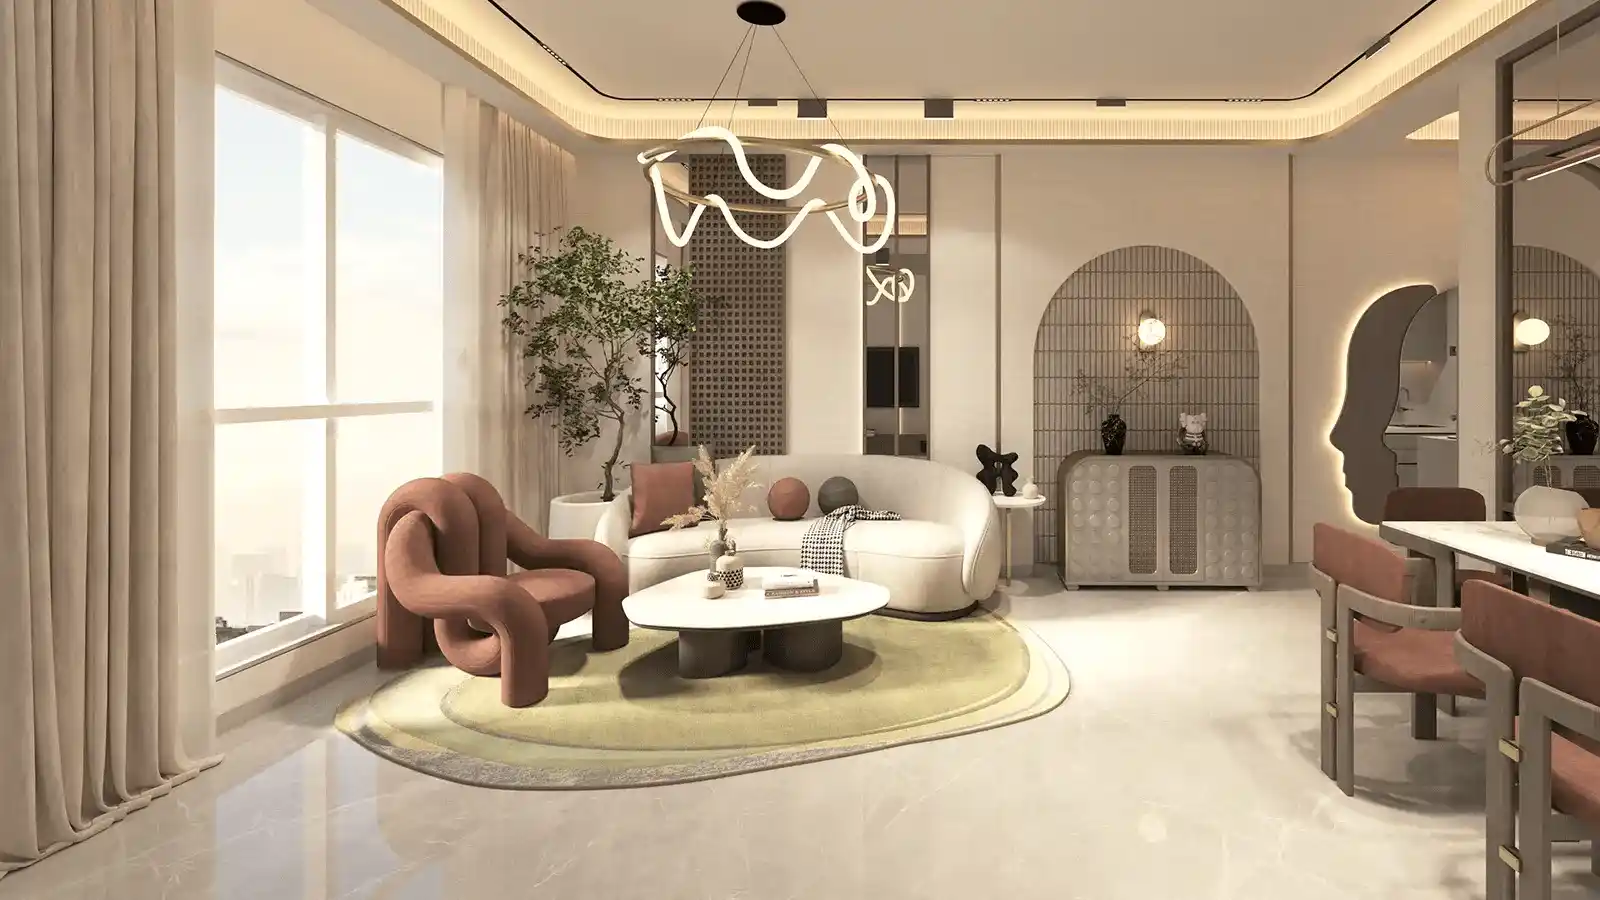
Living Room

  • Spacious layout with premium vitrified flooring
  • Large windows for natural light and ventilation
  • Elegant false ceiling with LED lighting
  • Designer wall paint with modern finishes
DS MAX Sky Sanman Spacious Living Room Interior

Kitchen

  • Modular kitchen with ample storage space
  • Granite countertop with stainless-steel sink
  • Anti-skid flooring for safety and durability
  • Provision for chimney and water purifier
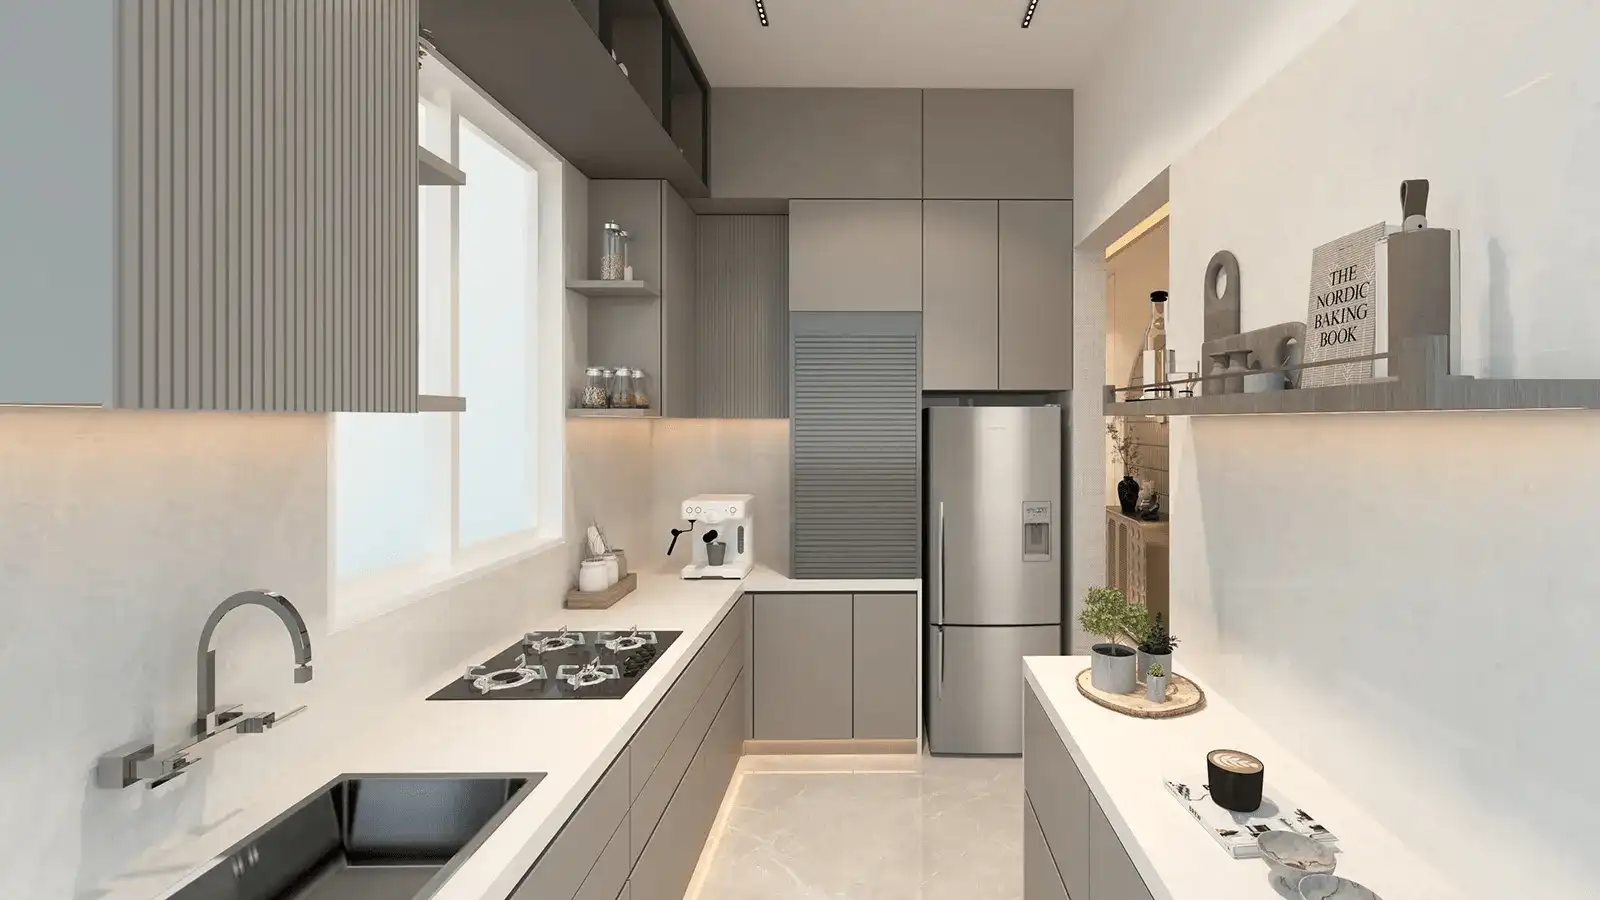
DS MAX Sky Sanman Modular Kitchen Design

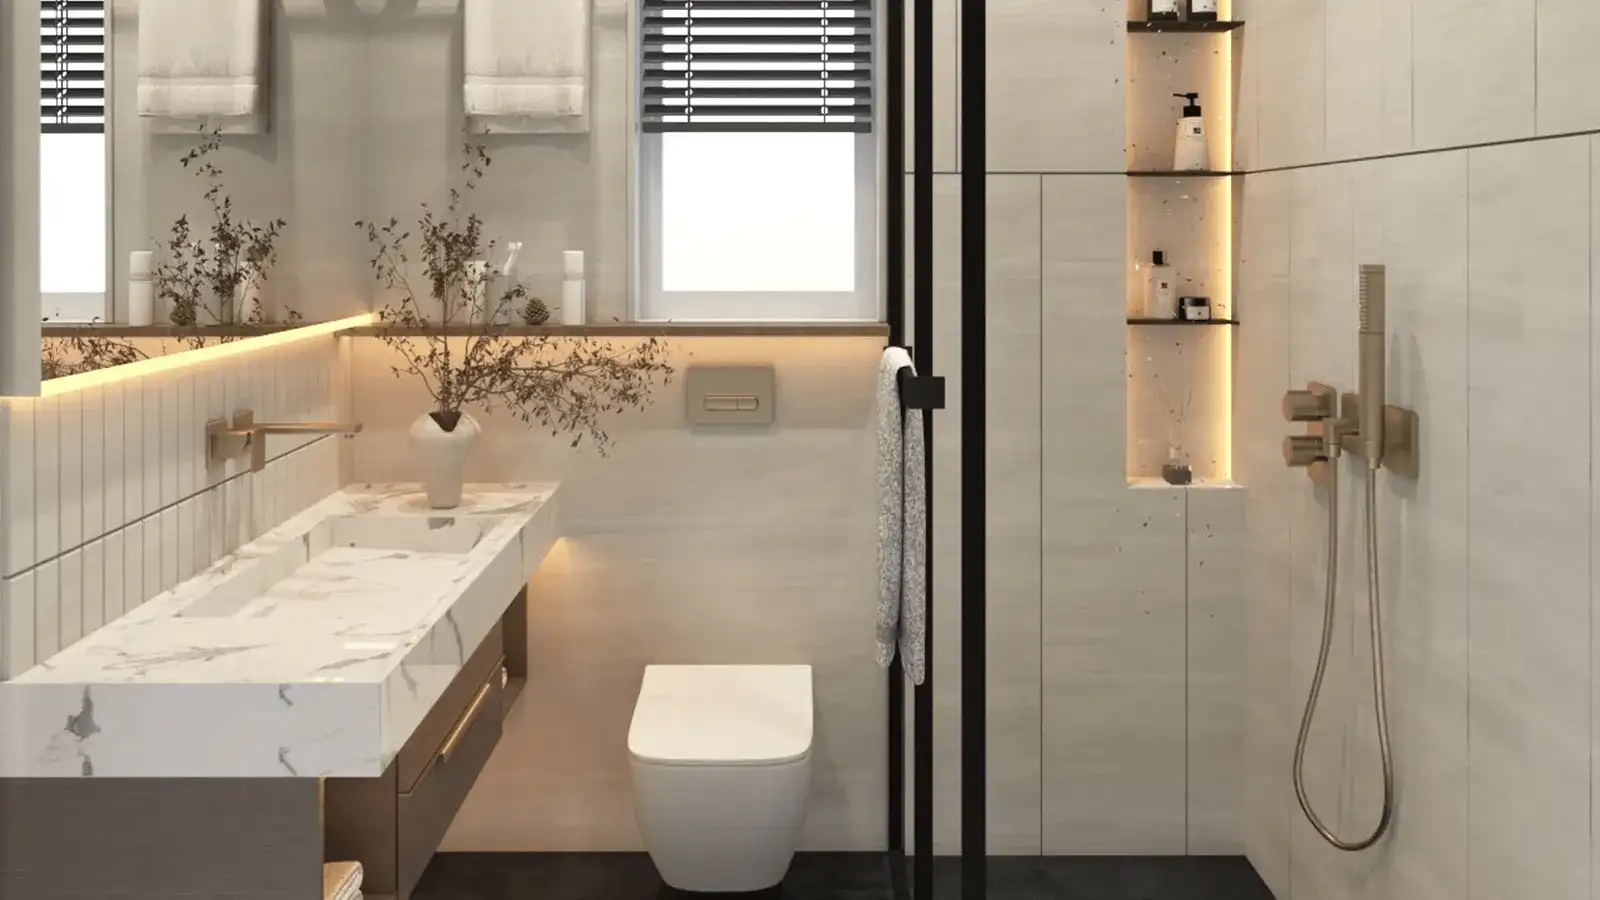
Toilet

  • Branded CP fittings and sanitary ware
  • Anti-skid tiles on floor and wall dado up to ceiling height
  • Hot and cold water provision in all bathrooms
  • Sleek vanity counter with mirror
DS MAX Sky Sanman Modern Bathroom Fittings

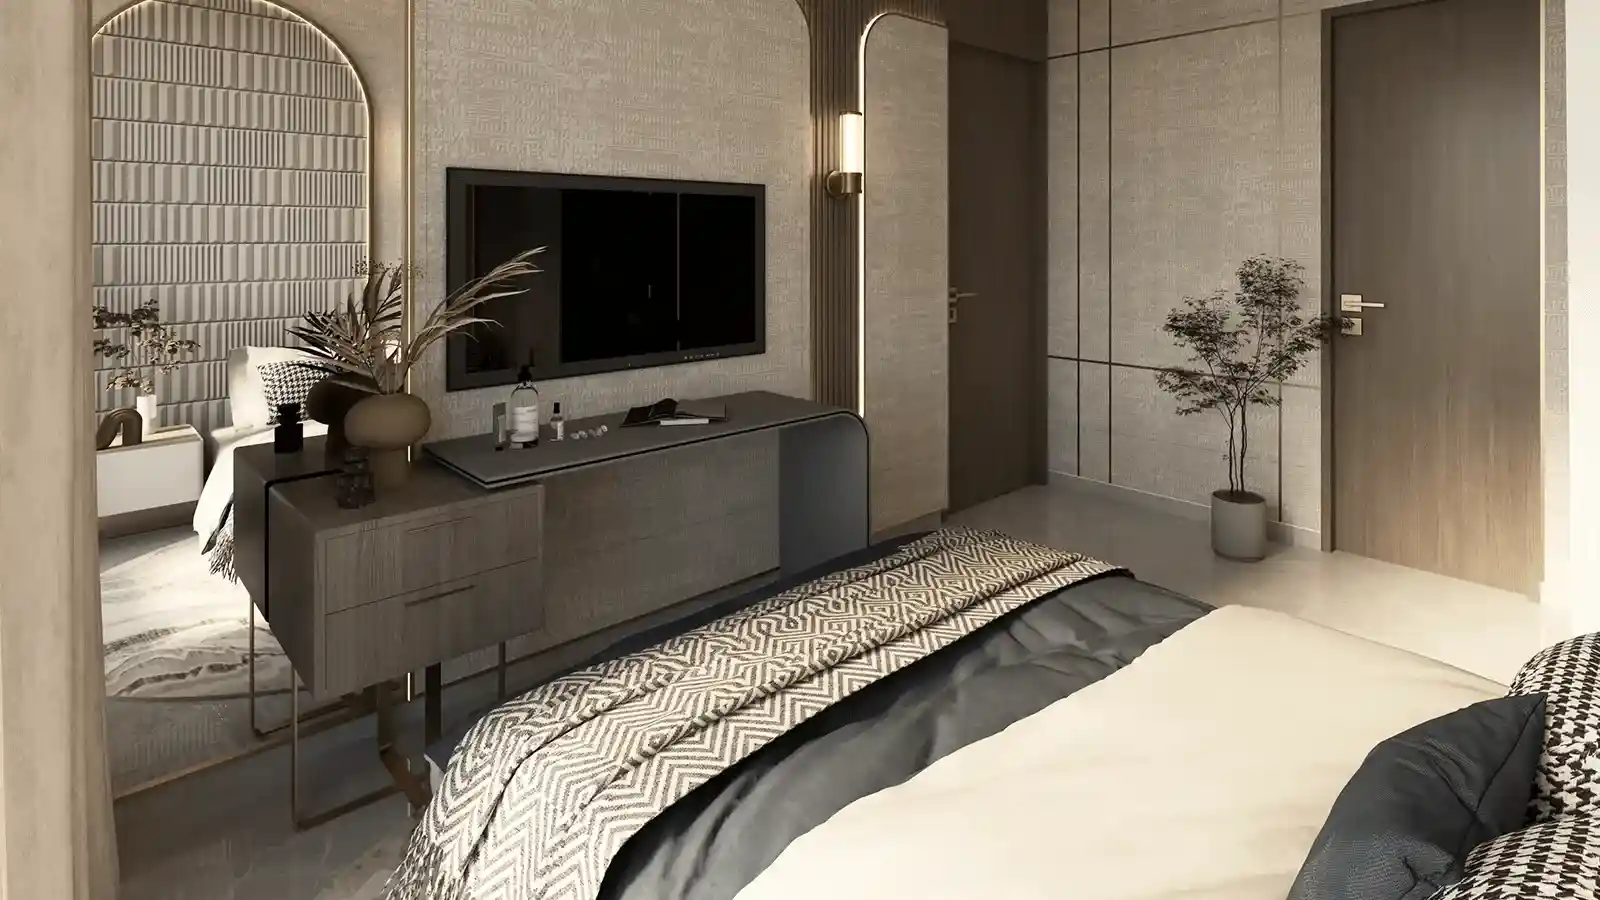
Bedroom

  • Wooden or vitrified tile flooring for a cozy feel
  • Spacious wardrobes with ample storage
  • Large windows ensuring cross ventilation
  • Smooth wall finish with elegant paint shades
DS MAX Sky Sanman Cozy Bedroom Design

Lobby Area

  • Grand entrance lobby with stylish décor
  • High-speed elevators with modern interiors
  • CCTV surveillance for enhanced security
  • Well-lit and ventilated common areas
DS MAX Sky Sanman Grand Lobby Area

Master Plan & Floor Plan Layouts

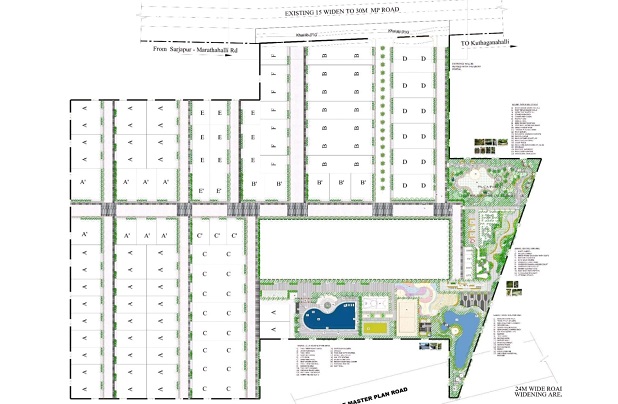
The master plan of DS MAX Sky Sanman is spread over 5 acres and 27 guntas of land. There are multiple residential towers with 2B+G+14 floors arranged to give each home good views and privacy. The layout has wide internal roads, plenty of gardens, and open green spaces. All the fun areas like the clubhouse, pool, and sports courts are close to every building. The whole design helps families feel safe and enjoy the outdoors without leaving the community.

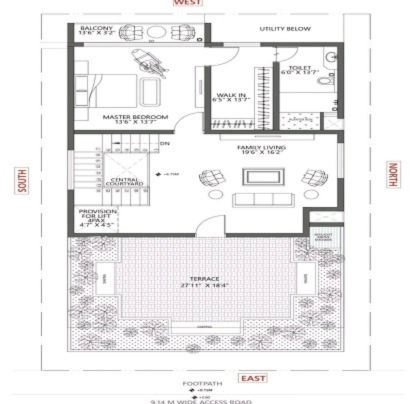
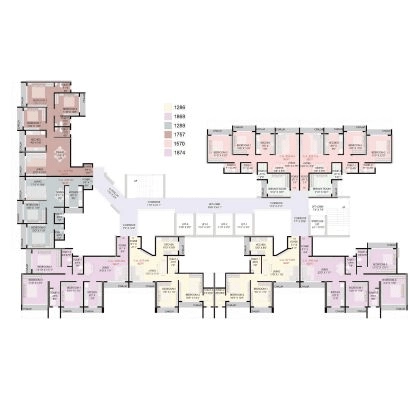
The floor plans at DS MAX Sky Sanman are made keeping families in mind. The 2 BHK and 3 BHK homes have big living rooms, neat kitchens, and bedrooms that feel airy. Large windows bring in sunlight, and balconies give you a place to relax outside. Every inch of space is used well so you don't feel cramped. Whether you have a small family or need more room for kids, there is a layout that will work for you.
Master plan:

DS MAX Sky Sanman Master Plan Layout

Floor Plan:

DS MAX Sky Sanman 2 BHK floor plan

2 BHK

DS MAX Sky Sanman 3 BHK floor plan

3 BHK

Location & Connectivity of DS MAX Sky Sanman

DS MAX Sky Sanman is located on Bingipura, Jigani Hobli in South Bangalore. This area is growing fast and is close to many tech parks, schools, and hospitals. If you work in Electronic City, JP Nagar, or BTM Layout, your daily travel will be easy. The location is also near top schools, hospitals, and shopping malls. With the metro and main roads nearby, you can reach any part of the city without trouble. Because of this, Bingipura, Jigani Hobli is a top choice for families to buy a home.

Key Connectivity

  • Electronic City – 9 km | 20 minutes
  • JP Nagar – 6 km | 15 minutes
  • BTM Layout – 7 km | 18 minutes
  • Banashankari – 8 km | 20 minutes
  • Kempegowda International Airport – 45 km | 60 minutes

Nearby Schools & Colleges

  • Greenwood High International School – 4 km | 12 minutes
  • Delhi Public School South – 5 km | 15 minutes
  • Oxford English School – 3 km | 10 minutes
  • Ryan International School – 6 km | 18 minutes
  • Christ University – 10 km | 25 minutes

Hospitals & Healthcare Facilities

  • Apollo Hospitals Bingipura – 5 km | 15 minutes
  • Fortis Hospital – 6 km | 18 minutes
  • Narayana Health – 7 km | 20 minutes
  • Cloudnine Hospital – 4 km | 12 minutes
  • Motherhood Hospital – 5 km | 15 minutes

IT & Work Hubs Nearby

  • Electronic City Phase 1 – 8 km | 20 minutes
  • Manyata Tech Park – 20 km | 40 minutes
  • Global Village Tech Park – 12 km | 25 minutes
  • Prestige Shantiniketan – 10 km | 22 minutes
  • Bagmane Tech Park – 14 km | 30 minutes

Shopping & Entertainment

  • Gopalan Innovation Mall – 4 km | 12 minutes
  • Meenakshi Mall – 7 km | 18 minutes
  • Garuda Mall – 12 km | 30 minutes
  • Total Mall – 5 km | 15 minutes
  • Vega City Mall – 9 km | 22 minutes

About the Developer: DS MAX Group

20+ Years of Excellence 40+ Projects Premium Locations

DS MAX Group is one of the most respected real estate developers in Bangalore. With over 20 years of experience, they have built many residential and commercial projects across the city. They are known for their quality construction, innovative designs, and on-time delivery. Their projects include luxury apartments, villas, and plotted developments in prime areas of Bangalore. Over the years, they have earned the trust of thousands of happy homebuyers. ... The group focuses on creating modern, comfortable, and well-planned communities. They believe in transparency and customer satisfaction. DS MAX Group has delivered many landmark projects and continues to be a preferred choice for homebuyers. With decades of experience, they ensure that every project meets high standards. DS MAX Sky Sanman is another example of their commitment to quality living. If you choose a home built by DS MAX Group, you are choosing a reliable and trusted name in Bangalore's real estate market.
DS MAX Group Logo

Why Invest in DS MAX Sky Sanman?

Investing in DS MAX Sky Sanman is a smart choice because it offers a great location, spacious homes, and a trusted builder. The project sits on Bingipura, Jigani Hobli, which is close to IT hubs like Electronic City and JP Nagar. That means there will always be demand from people working in tech. The apartments are large (up to 1522 sq. ft), so families have room to grow. And because DS MAX Group is behind it, you know the quality will be good and the project will be completed on time.

Key Investment Benefits

  • Prime location in South Bangalore – Bingipura, Jigani Hobli is well-connected and growing fast.
  • Close to major IT parks – Easy commute to Electronic City, Global Village, and Manyata Tech Park.
  • Developed by trusted builder DS MAX Group – 20+ years of experience in Bangalore real estate.
  • Beautiful 5-acre residential community – Plenty of open space, gardens, and facilities.
  • Spacious 2 and 3 BHK homes – Sizes from 1069 to 1522 sq. ft for comfortable living.
  • Growing demand for homes in Bingipura area – More people want to live here because of the IT offices and social infrastructure nearby.
  • Strong future property appreciation potential – As the area develops, your home value will likely go up.
  • Good rental demand from IT professionals – Many tech workers look for rental homes in this area.
  • Modern amenities and lifestyle features – Clubhouse, pool, gym, sports courts, and more.
  • RERA approved project – Registration number PRM/KA/RERA/1251/308/PR/160824/006973 gives you peace of mind.

Looking Beyond DS MAX Sky Sanman Today!

Want a comfortable and peaceful home in Bangalore? Ds Max project offers premium lifestyle and serene views. Just share your details - our team will help you with everything, right from enquiry to booking.

FAQs Related to DS MAX Sky Sanman

The starting price for DS MAX Sky Sanman is ₹59.86 Lakhs onwards for a 2 BHK unit of 1069 sq. ft.
DS MAX Sky Sanman is located on Bingipura, Jigani Hobli, South Bangalore, close to Electronic City, JP Nagar, and BTM Layout.
The project offers spacious 2 BHK and 3 BHK luxury apartments designed for modern families.
The expected possession date for DS MAX Sky Sanman is by December 2028.
Yes, DS MAX Sky Sanman is RERA approved with registration number PRM/KA/RERA/1251/308/PR/160824/006973.
DS MAX Sky Sanman includes a total of 990 units spread across 5 acres 27 guntas.
Yes, DS MAX Sky Sanman is a great investment due to its prime location near IT hubs, growing infrastructure on Bingipura, Jigani Hobli, and strong demand for homes in South Bangalore.
The project offers clubhouse, swimming pool, gym, kids play area, gardens, jogging track, sports courts, and 24/7 security.
DS MAX Sky Sanman is developed by DS MAX Group, a trusted real estate developer in Bangalore.

Enquire Now

This website is developed by Fomocommunication.com. The purpose of website to provide information about new launches property in india.The content is taken from news websites. Prices mentioned are subject to change without notice and properties mentioned are subject to availability. Images for representation purposes only.
© Fomocommunication.com 2026 All Rights Reserved.