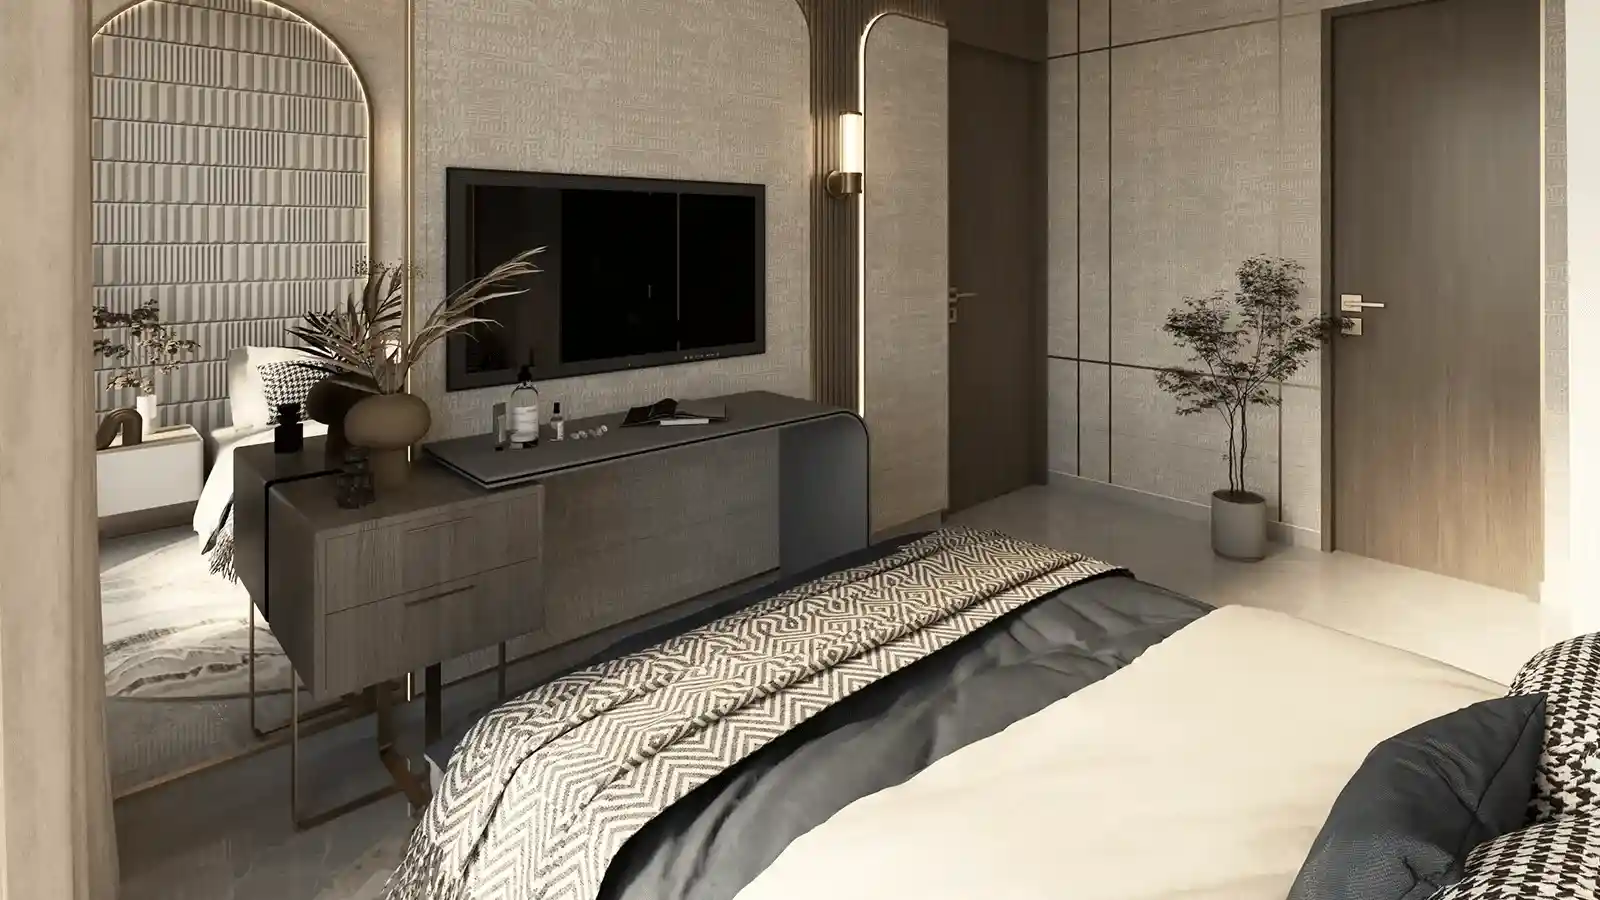
Kitchen
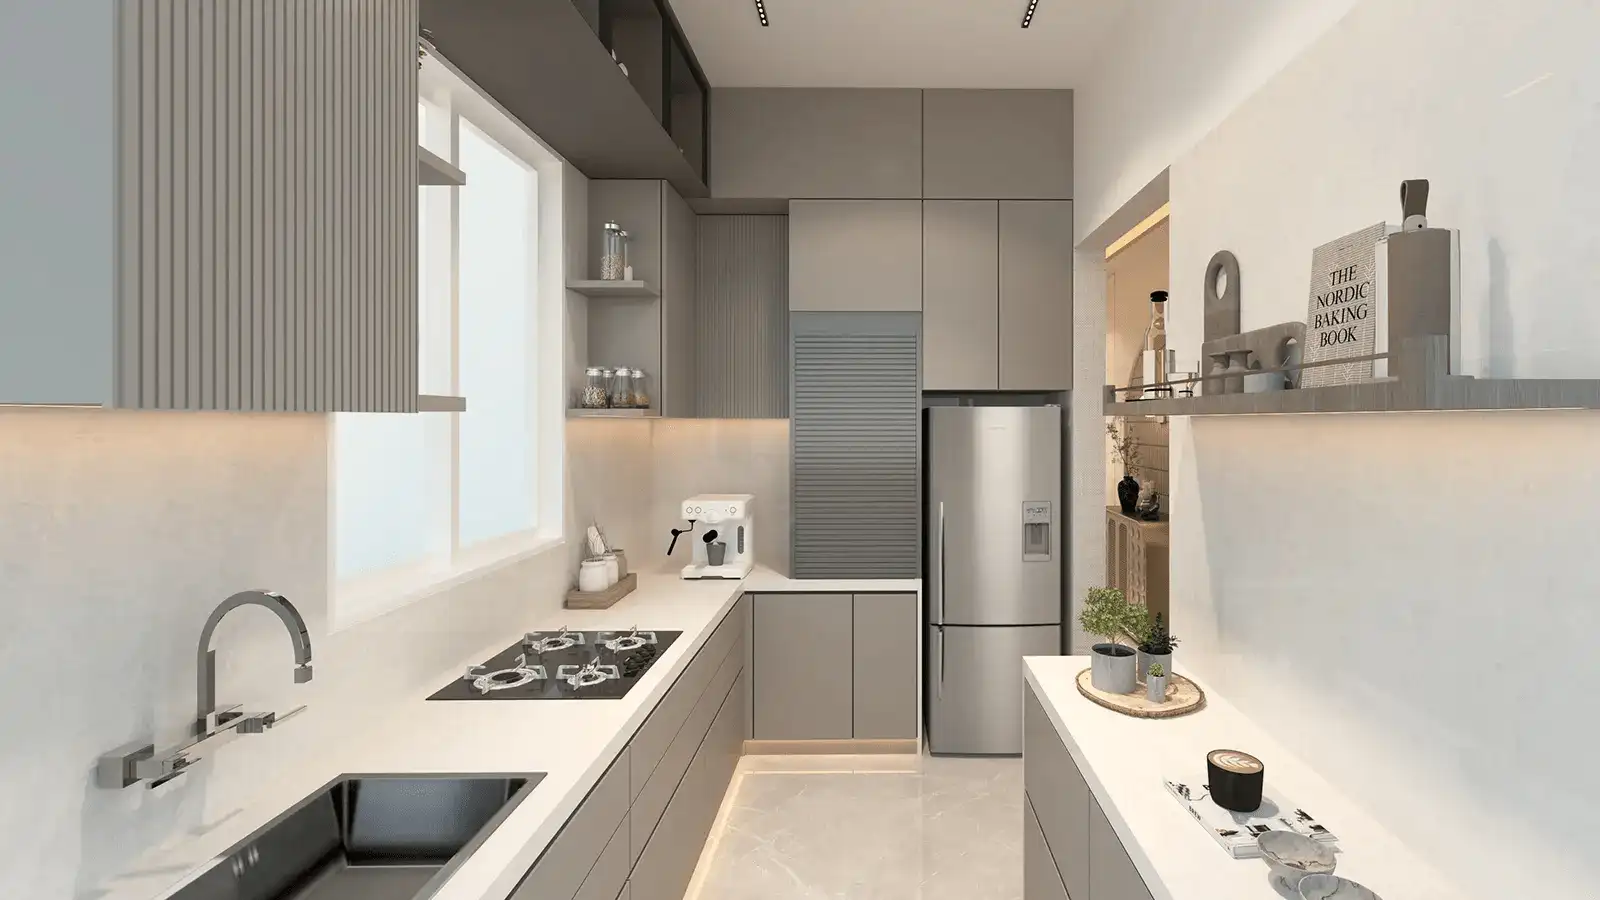
- Modular kitchen with ample storage space
- Granite countertop with stainless-steel sink
- Anti-skid flooring for safety and durability
- Provision for chimney and water purifier
Ds Max Samyak, bangalore offers well-designed 2 & 3 bhk apartments with spacious layouts and comfortable living spaces, perfect for modern families. located in bheemana kuppe village, kengeri hobli, this project by ds max properties is planned to give a peaceful lifestyle with good connectivity.. Enquire Now!
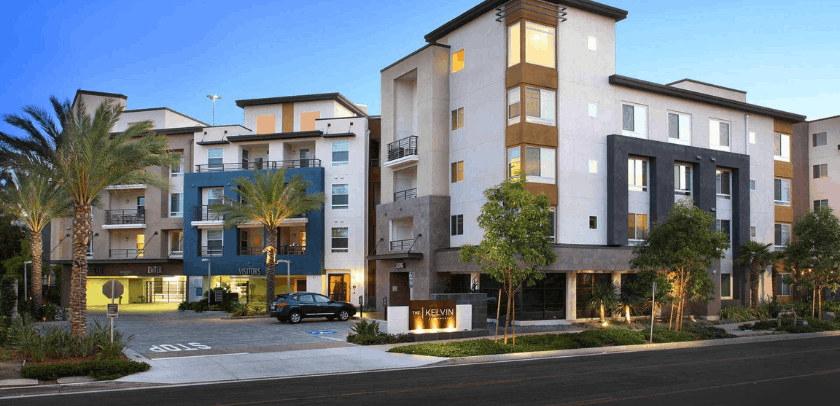
DS Max Samyak is a brand new residential project located in Kengeri, Bangalore West. Built by the trusted AU Realestate group, this project offers modern living spaces that are both comfy and stylish. The project sits on a large 3-acre land and has one tall building with 14 floors. There are 600+ homes available in 2 BHK, 3 BHK, and 4 BHK layouts. The sizes of these homes range from 738 square feet to 1669 square feet. This means you can pick a home that fits your family size and budget. The project is under construction and will be ready for you to move in by early 2028. The RERA ID for this project is PRM/KA/RERA/1251/310/PR/150223/005721. This ID shows that the project is approved and safe to invest in.
DS Max Samyak is made for people who want a peaceful life but also need to stay close to the city. The location in Kengeri is great because it is near the Bangalore-Mysore highway. You can reach the Kengeri Metro Station in just 2 minutes by car. This makes travel to any part of Bangalore very easy. The project has many open spaces and green areas. More than half of the land is left open for parks and gardens. This gives you fresh air and a nice view from your home. The building is built to handle earthquakes, so you and your family will be safe. Each home gets lots of sunlight and airflow, which keeps the home bright and healthy.

Book your Home Today &
Unlock Special Pre-Launch Offers!
The price of homes at DS Max Samyak is set to give you good value for your money. The starting price for a 2 BHK apartment is around ₹59.5 Lakhs. The price per square foot ranges from ₹5,800 to ₹8,300 depending on the floor and size. The project has flexible payment plans to help you buy your dream home easily. Most national banks like SBI, HDFC, and ICICI give home loans for this project. The possession of the flats will start from early 2028. You can book your home by paying a small booking amount. The table below shows the estimated prices for different flat types. Please note that these prices may change, so contact the sales team for the latest rates.
| Property Type | Size (Approx. Sq. Ft.) | Estimated Price Range | |
|---|---|---|---|
| 2 BHK Flats | 1000 - 1200 Sq. Ft. | ₹62.6 Lac – 75 Lac | |
| 3 BHK Flats | 1400 - 1600 Sq. Ft. | ₹85 Lac – 95.4 Lac |

Mini Theatre

Clubhouse

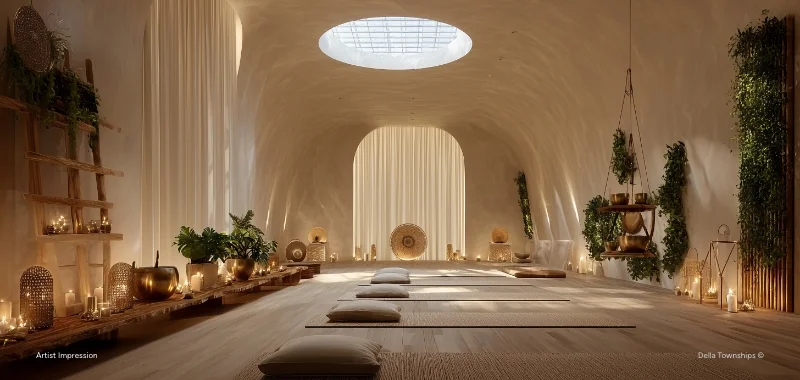
Meditation Pod

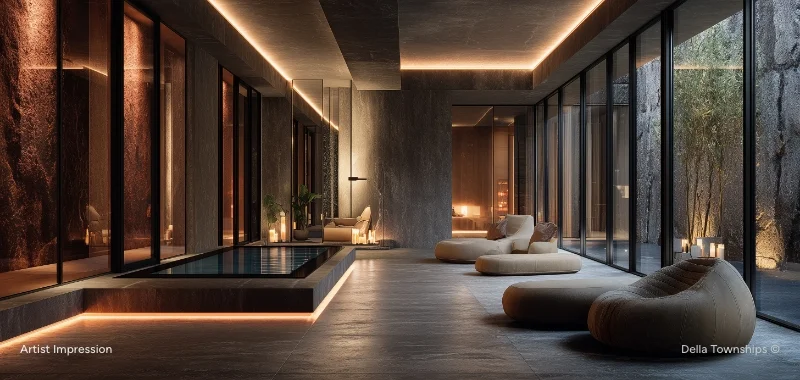
Swimming Pool

Gymnasium

Amphitheatre

Kids' Play Area

Cafeteria

Skating Rink

Step Garden
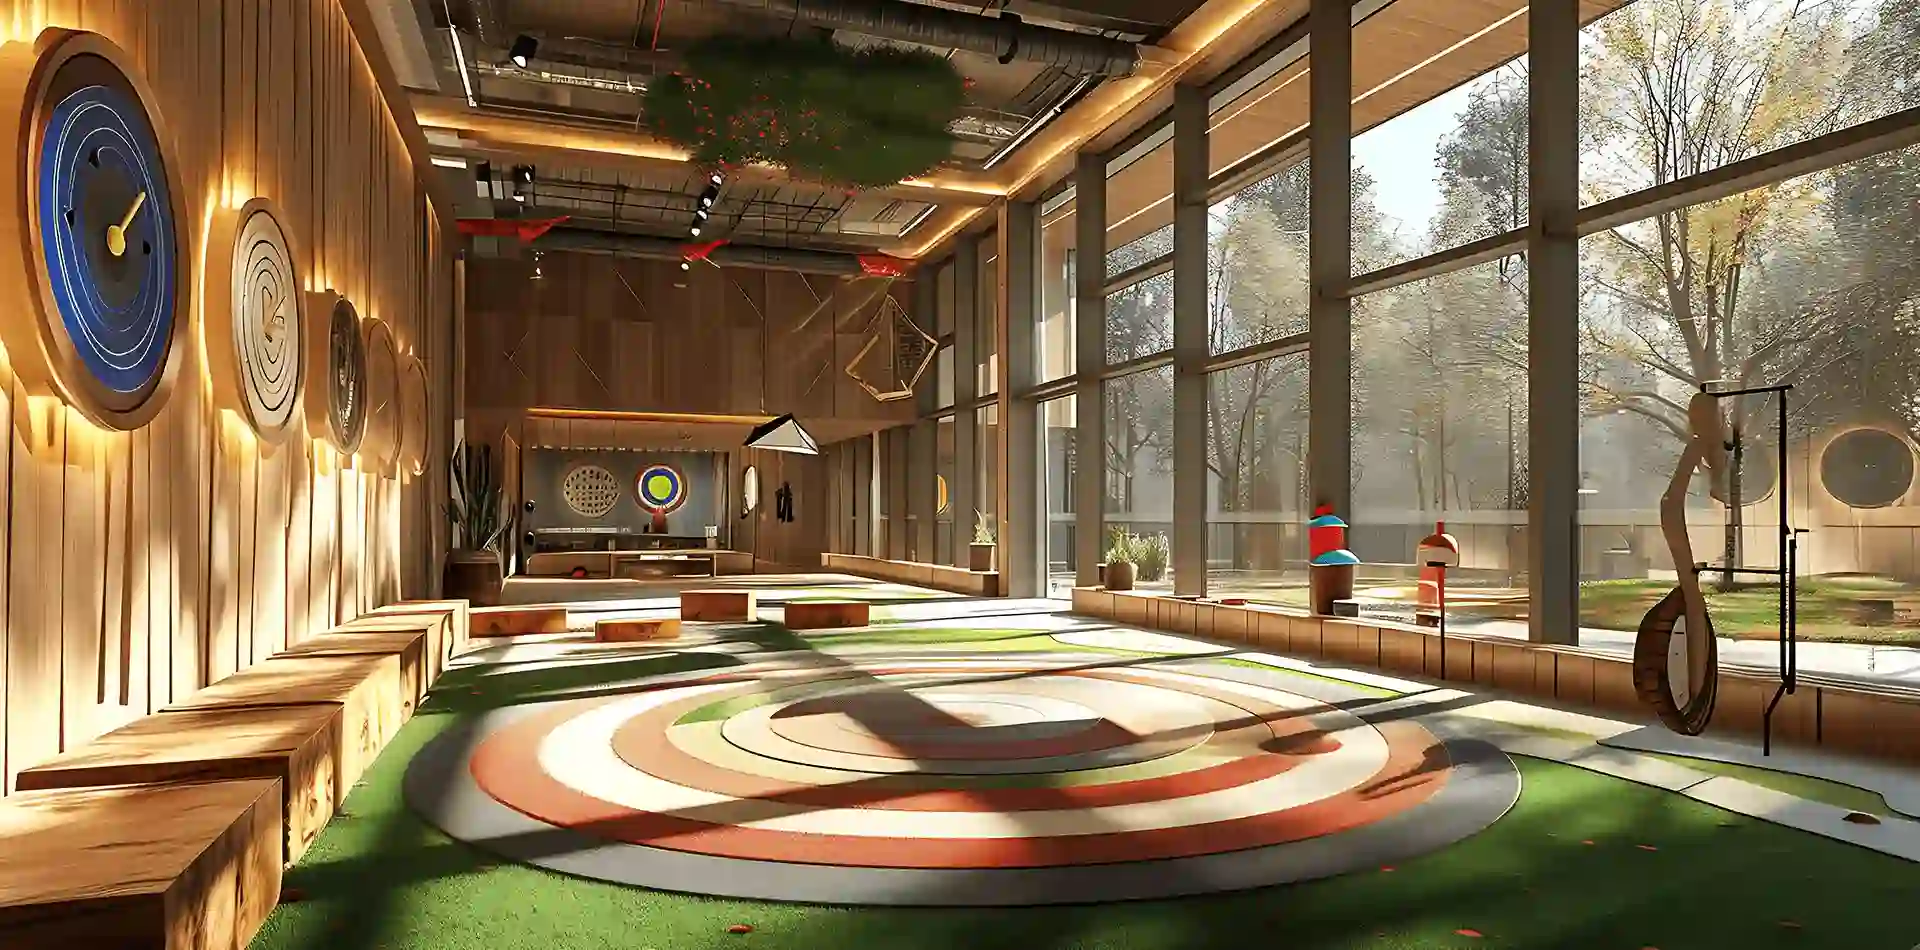
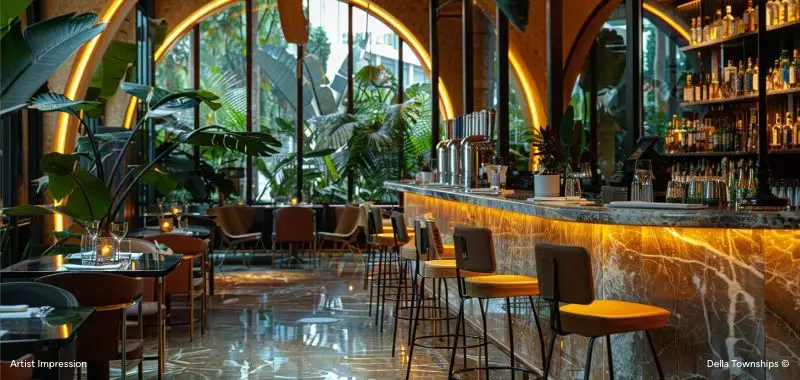
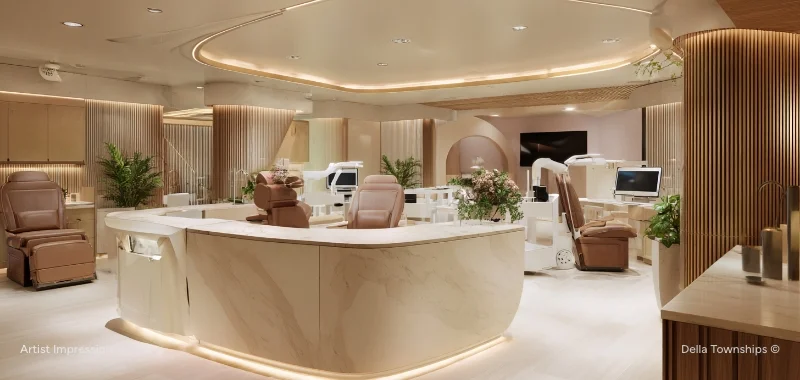
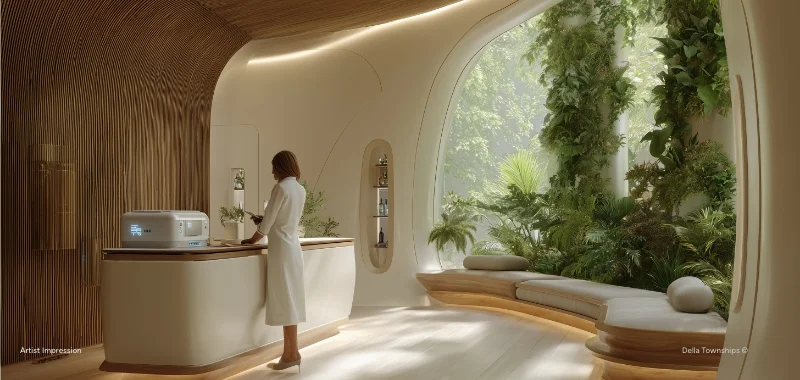
DS Max Samyak offers more than 40 luxury amenities to make your life joyful and healthy. You never have to leave the campus for fun or fitness. There is a big clubhouse where you can meet your neighbors and relax. The project has a modern gym with all the latest machines. There is also a swimming pool for both adults and kids. If you like to run, there is a jogging track that goes around the green gardens. Kids have their own play area with safe and fun equipment. For elders, there are sit-out areas and a reflexology path. The campus also has indoor games like table tennis, chess, and carrom. You can also play outdoor sports like basketball and skating. The whole campus has CCTV cameras and security guards for 24x7 safety.
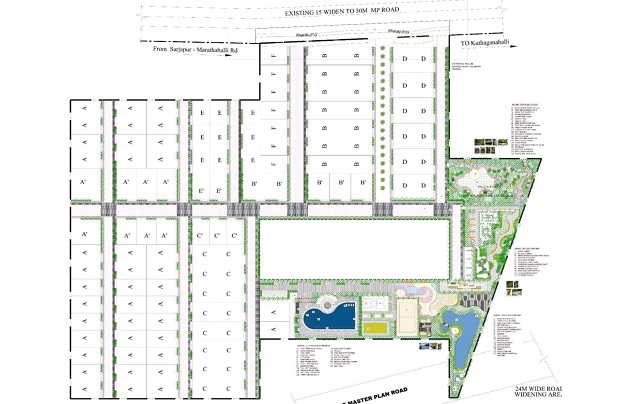
The master plan of Ds Max Samyak is made to give you lots of open space and fresh air. The project covers 3 acres of land, but the building only uses a small part of it. The rest of the land is used for gardens, parks, and sports areas. This means you will always have a green view from your windows. The building is placed in the center so that all homes get good sunlight and wind. The master plan also shows a big clubhouse near the main gate. The swimming pool and kids play area are placed in the center so they are easy to reach from any home. The car parking is on the ground floor and basement, so the upper floors are free for homes and gardens. The roads inside the campus are wide, and there is a separate path for walking and jogging.
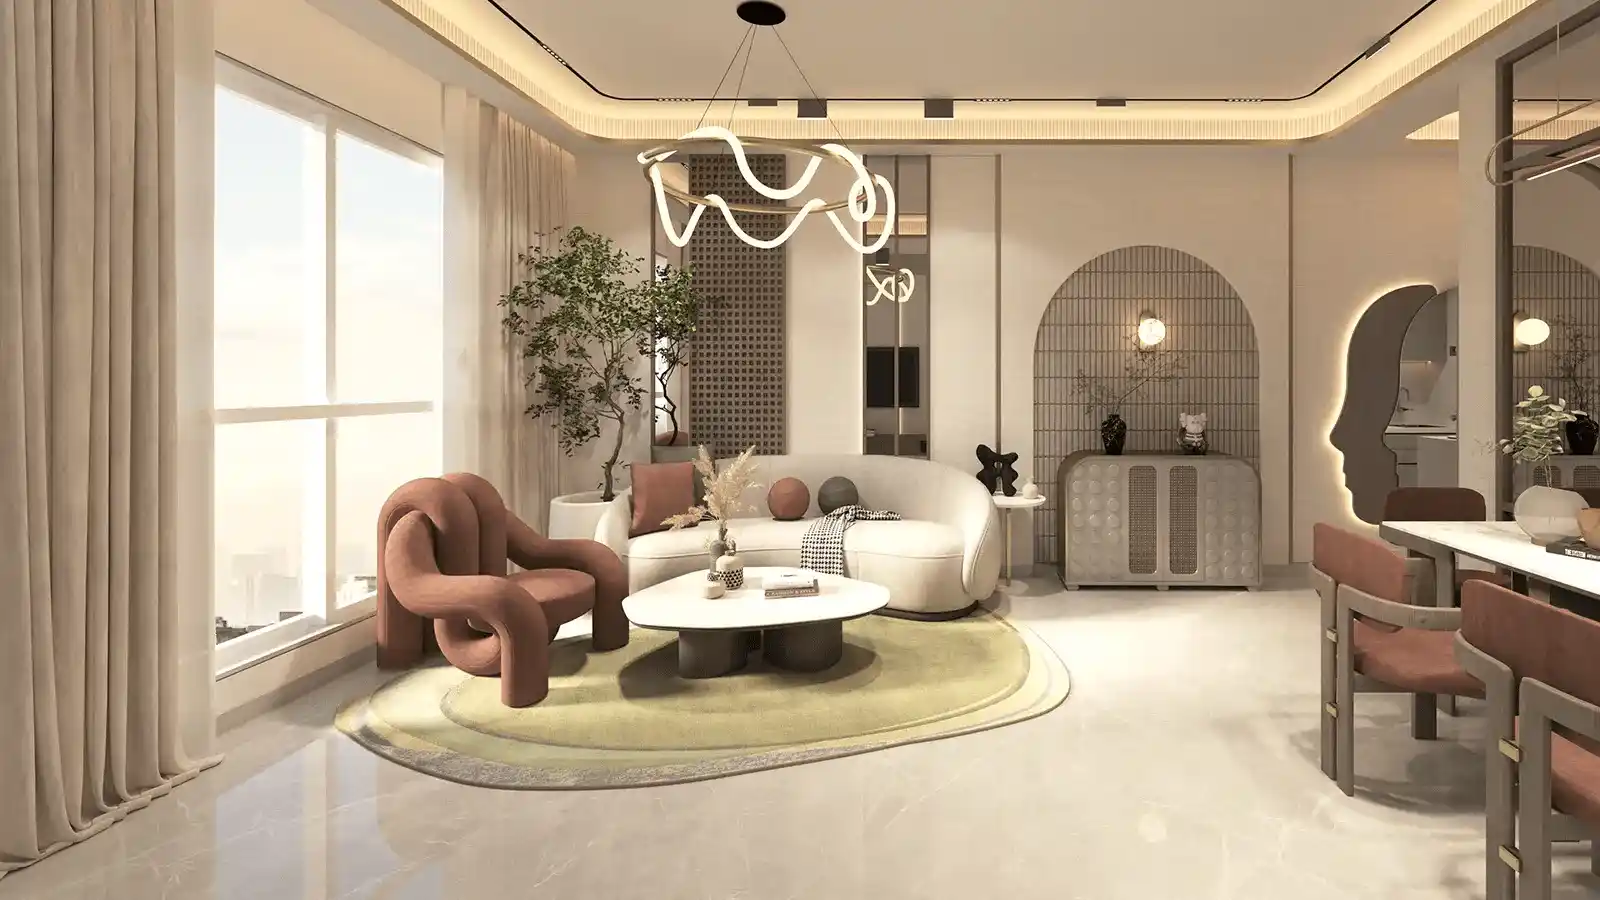
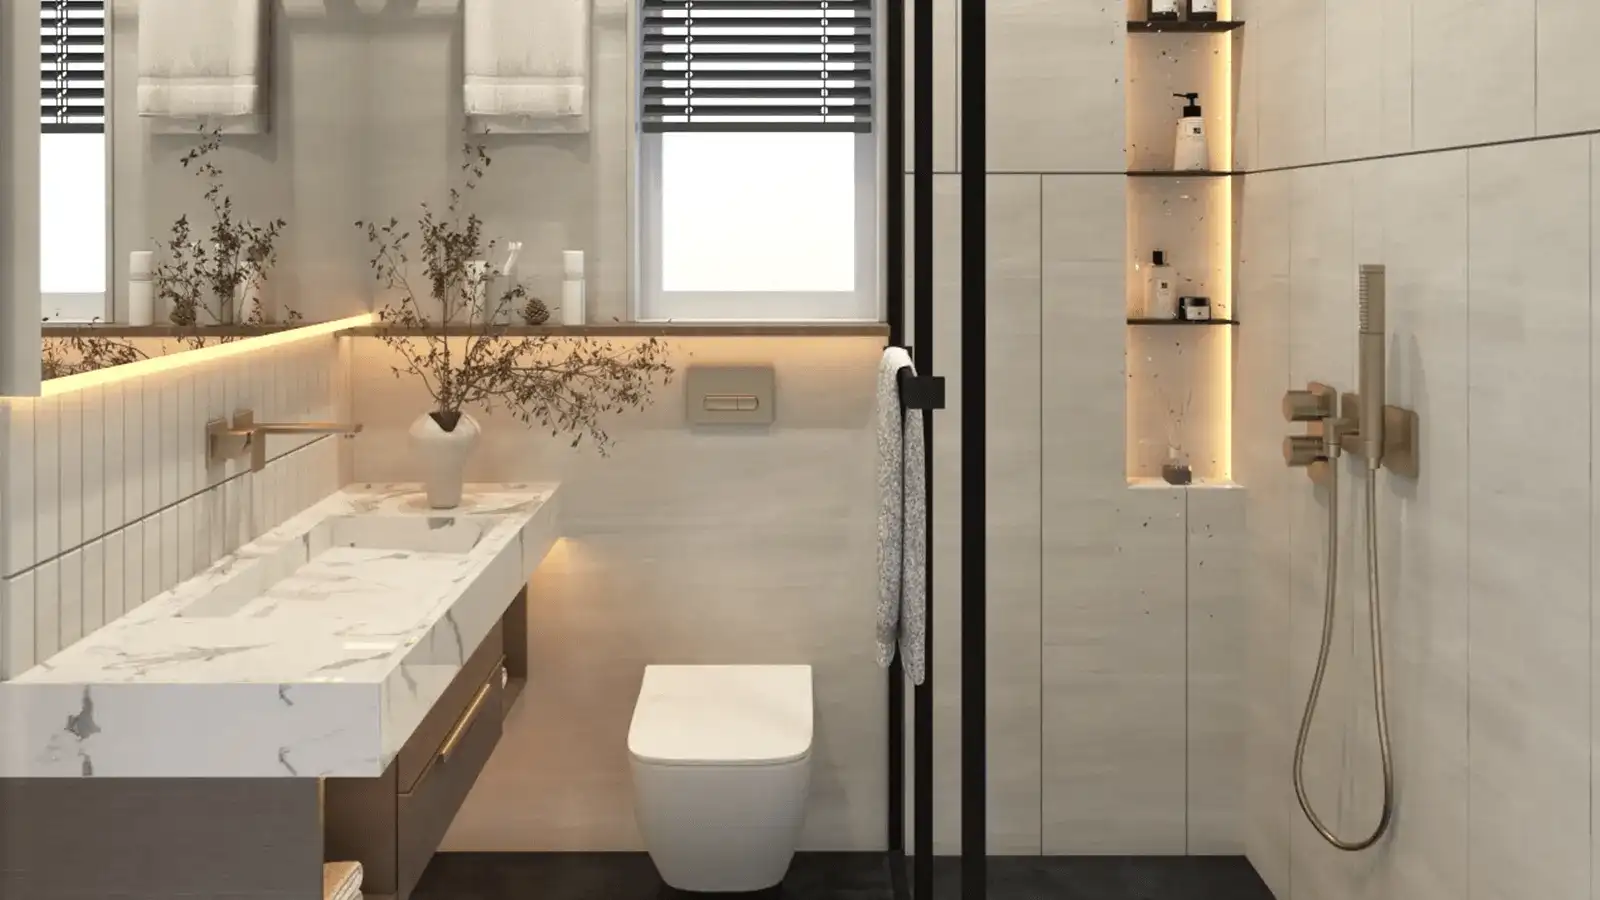
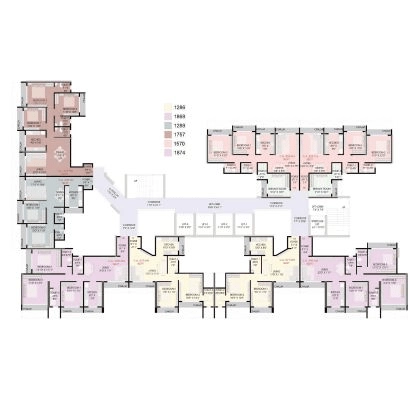
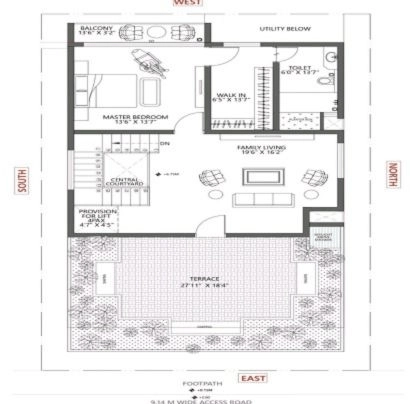
The floor plans at Ds Max Samyak are made for modern families who need space and comfort. You can choose from 2 BHK, 3 BHK, and 4 BHK layouts. The 2 BHK flats are great for small families or young couples. The 3 BHK units give more room for growing families. The 4 BHK apartments are big and perfect for large families or those who want a home office. Every flat has a smart design with no wasted space. The living room is big, the bedrooms are cozy, and the kitchen is modern. Balconies give you a nice view of the gardens or the city. All homes are made as per Vastu rules to bring good luck and happiness to your family.


Ds Max Samyak is located in Kengeri, one of the best areas in West Bangalore. The project is on Dodda Aladmara Road in Ramohalli, which is close to Mysore Road and the Bangalore-Mysore Expressway. This area is growing very fast because of the new metro line, good schools, and many tech parks nearby. Living here means you are never far from where you need to go. Whether you take the metro, drive your car, or take a bus, travel is easy and quick. The upcoming Challaghatta Metro Station is just 5 minutes away, and the Kengeri Metro Station is only 10 minutes from your home.
Challaghatta Kengeri Metro Station: 10 mins (3 km)
Mysore Road: 5 mins (2 km)
Nearby Schools & Colleges: Vishwa Venkateshwara Intl School - 2 mins (0.9 km)
V R International School: 5 mins (2.3 km)
Bommasandra Metro Station (Upcoming): 15 minutes (8 km)
SRS English School: 5 minutes (2 km)
Navodaya Techno School: 8 minutes (3.5 km)
Mother Teresa School: 10 minutes (4 km)
Oxford College of Engineering: 20 minutes (12 km)
IIM Bangalore (Proposed): 15 minutes (6 km)
Electronic City Phase 1 & 2: 20-25 minutes (10 km)
Jigani Industrial Area: 5 minutes (1 km)
Bommasandra Industrial Area: 15 minutes (7 km)
HCL Technologies: 20 minutes (10 km)
Toyota Kirloskar Auto Parts: 10 minutes (4 km)
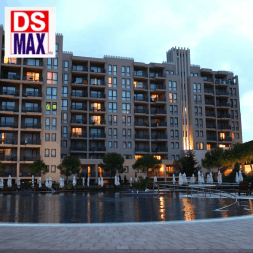
DS Max Samyak is an emerging residential project by DS MAX Properties, a brand that has built a strong reputation in the Bangalore real estate market over the years. Staying true to their philosophy of “Share the Joy of Living,” this project reflects the company’s commitment to delivering thoughtfully designed homes that balance comfort, affordability, and modern living. ... Located in a well-connected area, DS Max Samyak is designed to offer residents a peaceful lifestyle without compromising on accessibility to key parts of the city. The project features well-planned apartments with contemporary architecture, efficient space utilization, and ample natural light and ventilation. Like other developments by the company, it aims to cater to both first-time homebuyers and investors looking for long-term value.
Investing in DS Max Samyak by DS MAX Properties is a smart choice for homebuyers and investors looking for reliability, affordability, and long-term value in the Bangalore real estate market. One of the biggest advantages of DS Max Samyak is the brand trust behind it. With a strong track record of delivering over 135 projects, DS MAX Properties has earned a reputation for quality construction and timely delivery. This reduces risk and gives buyers confidence in their investment.
High Appreciation Potential: DS Max Samyak is located in a rapidly developing area of Bangalore, ensuring steady property value growth.
Affordable Entry Price: Offers budget-friendly homes compared to prime city locations, making it ideal for first-time buyers.
Rental Demand: Close to IT hubs and commercial centers, ensuring strong rental income potential.
RERA Approved: Ensures transparency, legality, and a secure investment for homebuyers.
Strategic Location: Well-connected to major roads, schools, hospitals, and workplaces.
Reputed Builder: Developed by DS MAX Properties, known for quality construction and timely delivery.
Modern Amenities: Features lifestyle amenities like a clubhouse, gym, and landscaped gardens.
Green Living: Incorporates eco-friendly features like rainwater harvesting and waste management.
Infrastructure Growth: Upcoming developments in the area will further boost property value.
Spacious Units: Well-designed layouts with better space utilization and ventilation.
Searching for your dream home in Bangalore? DS Max Upcoming Projects offers a perfect blend of comfort, affordability, and modern living. Designed to meet the needs of today’s homebuyers, this project brings together quality construction, smart layouts, and a peaceful environment.